Projects

Most of the buildings I have worked on have involved a change of use, an addition or a complete renovation of something old. If I can improve functionality and add beauty and harmony at the same time, I feel I have succeeded.

01

Renovation and change of use

Protected building · Principal design and site supervision

Read more

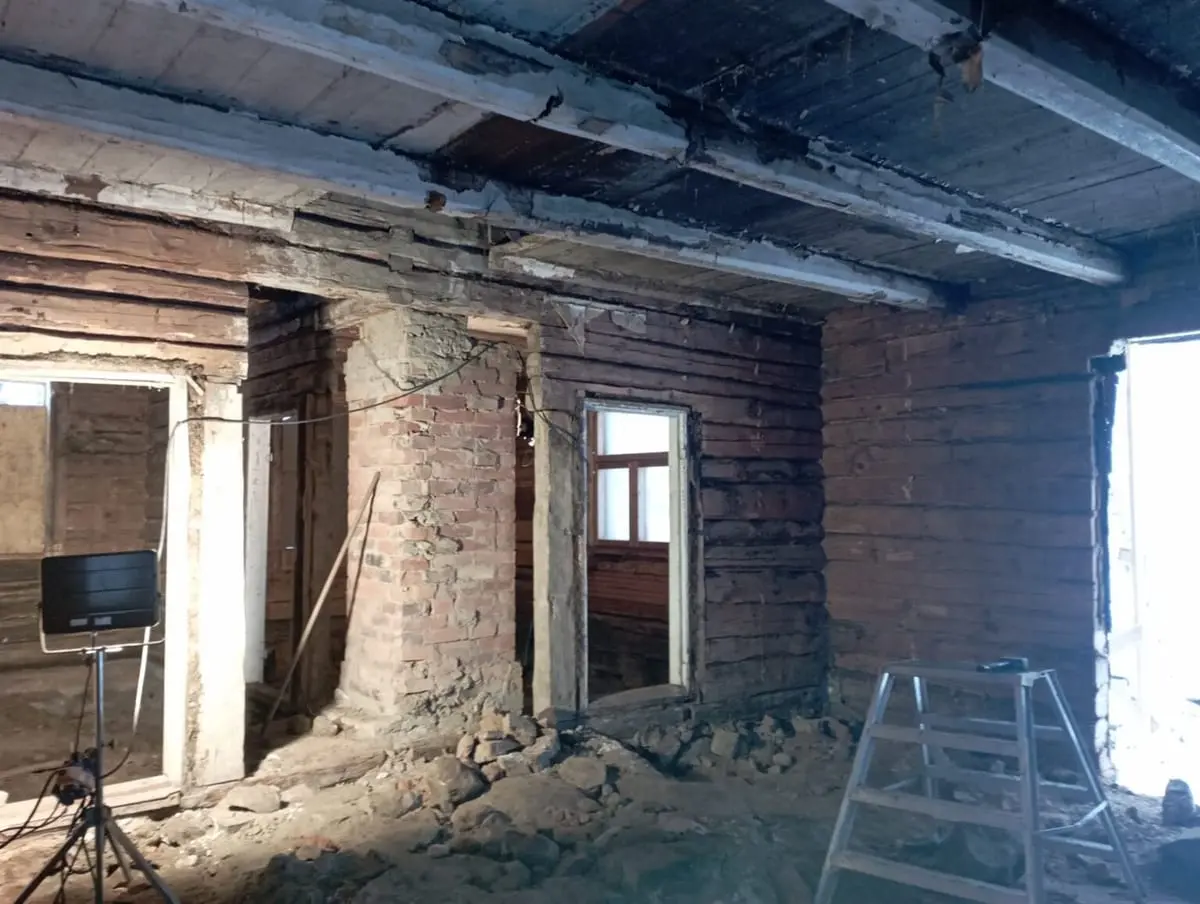
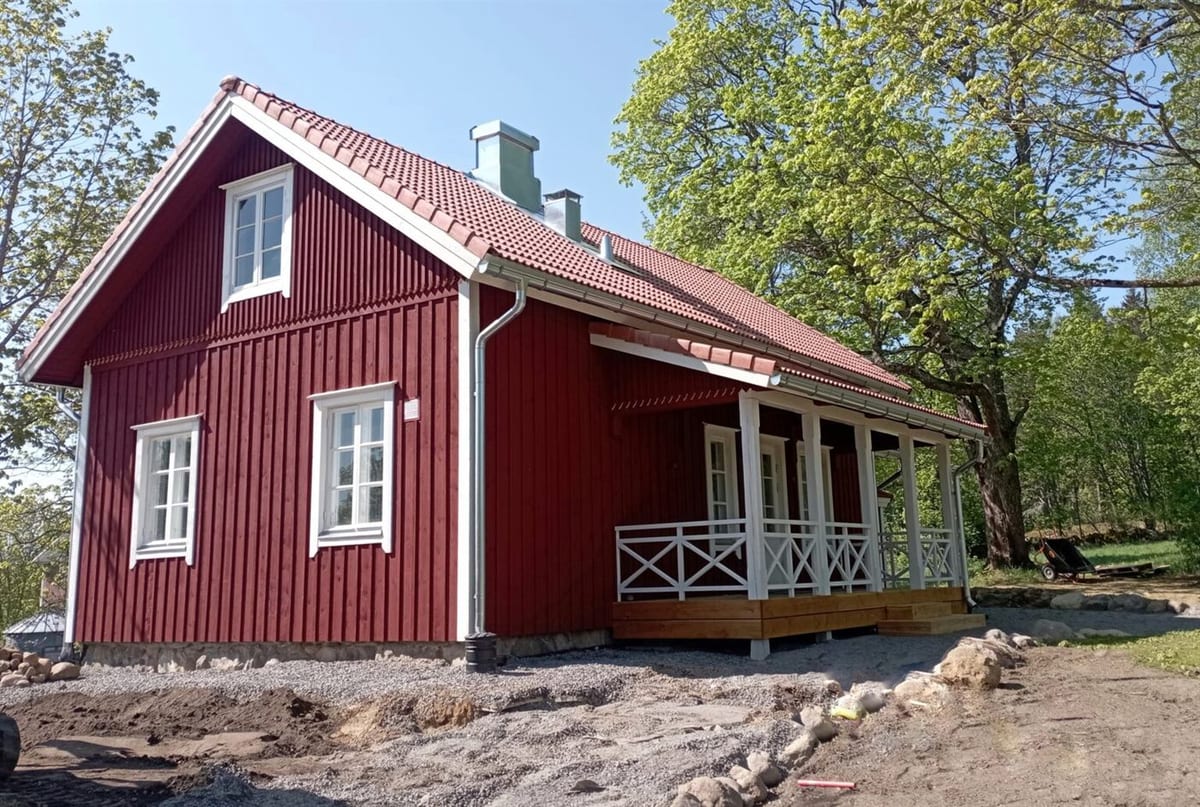
The building was once the home of the manor's estate steward and is protected under the local plan. It had stood empty for years, and it was very nearly too late to save it. Every structure was repaired — but the aim throughout was to keep the old atmosphere, so everything that could be kept was kept.
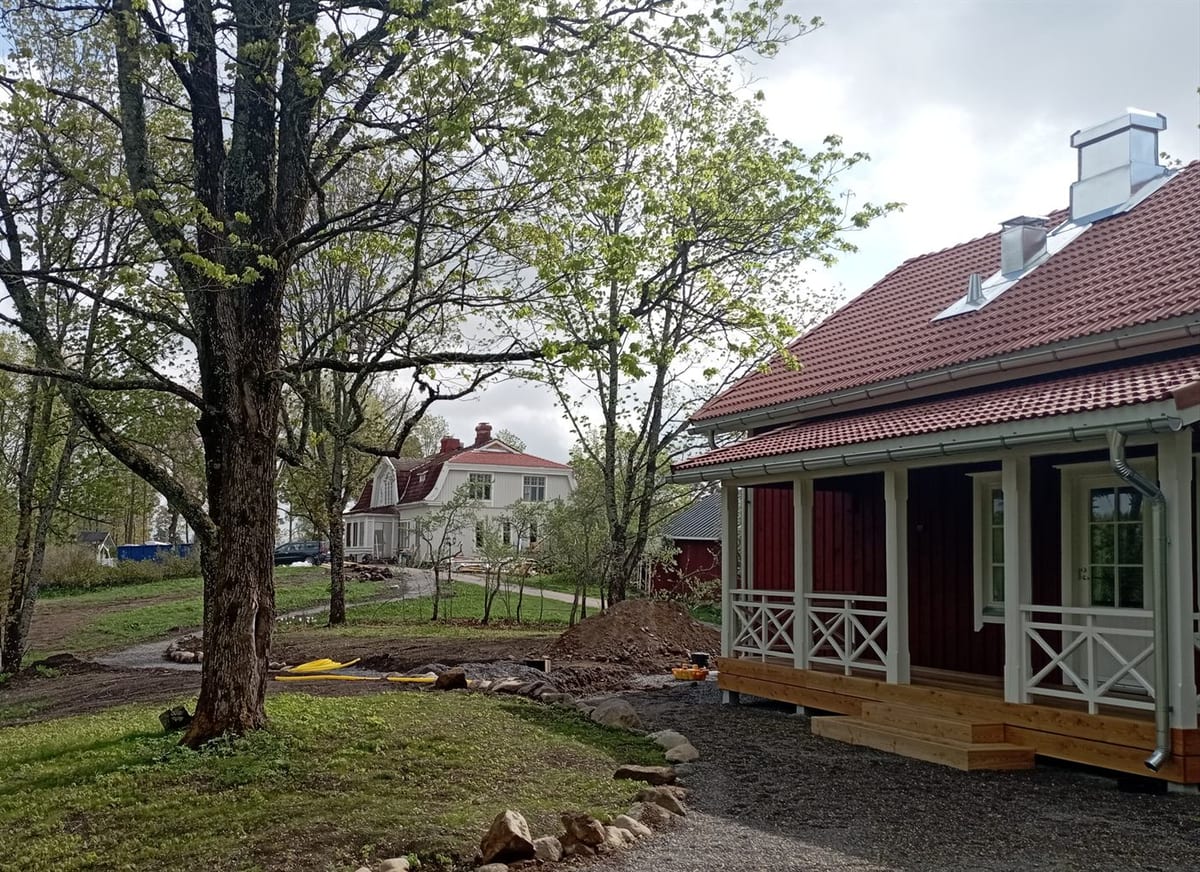
The restored steward's house in the manor grounds, main building behind
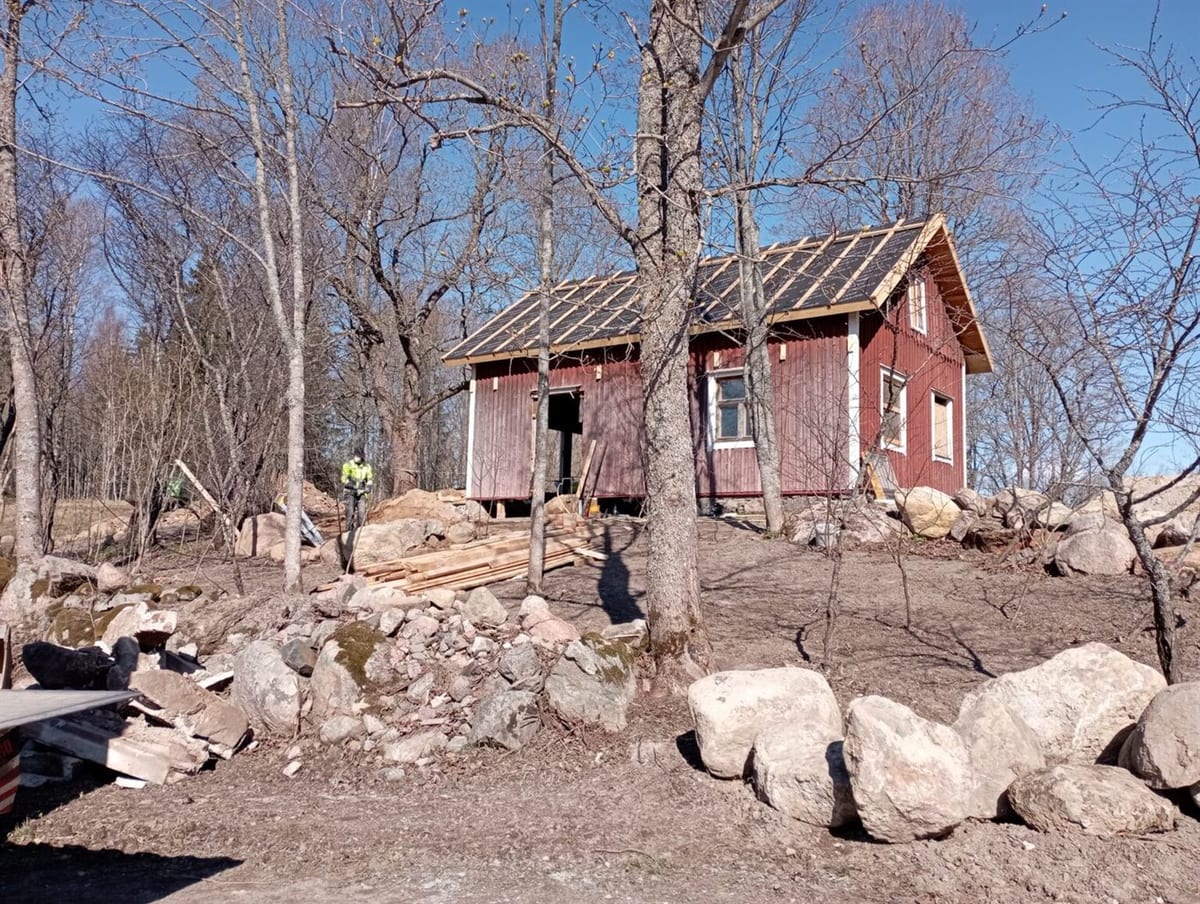
The building during the works: new roof structure under construction
Interior stripped back: bare log walls and brick chimney
The finished building from the porch side on a sunny spring day
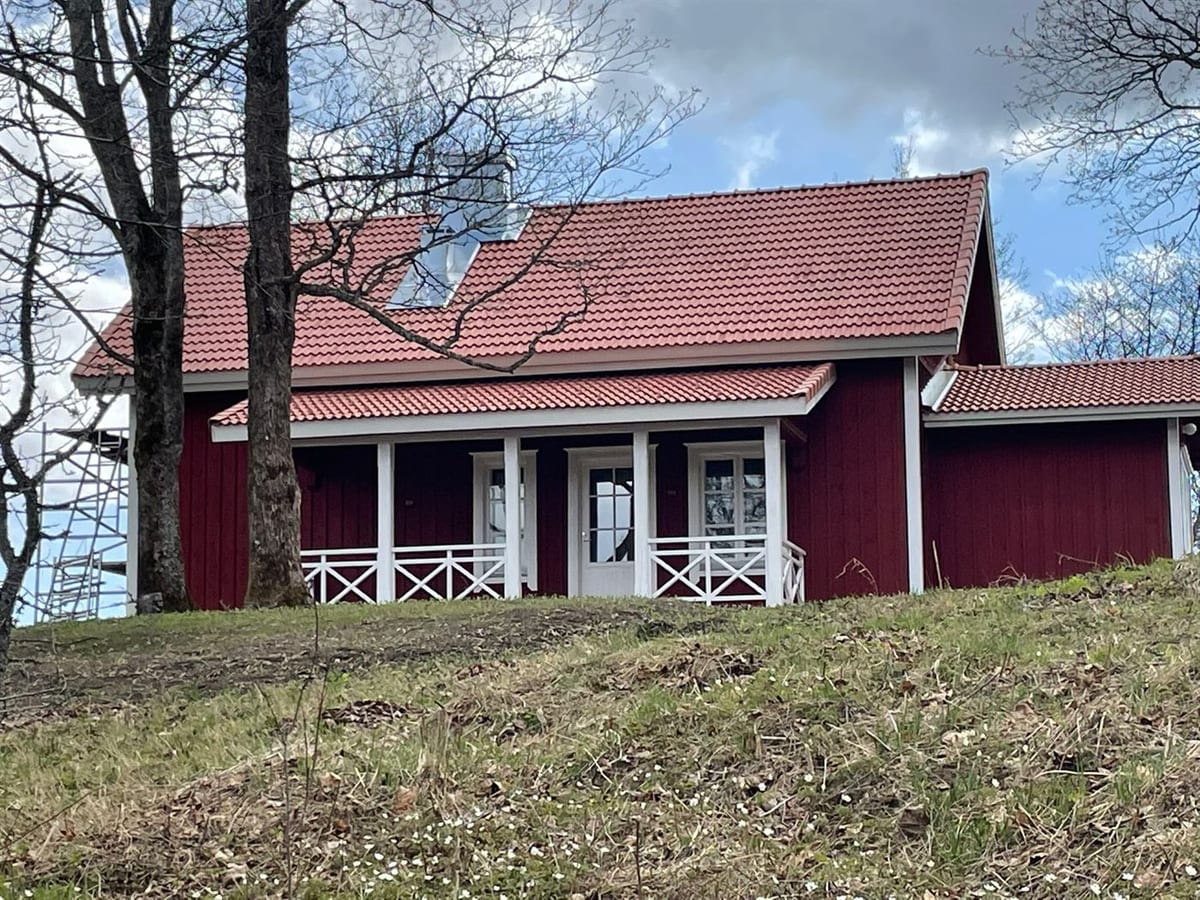
The finished facade seen from below the slope
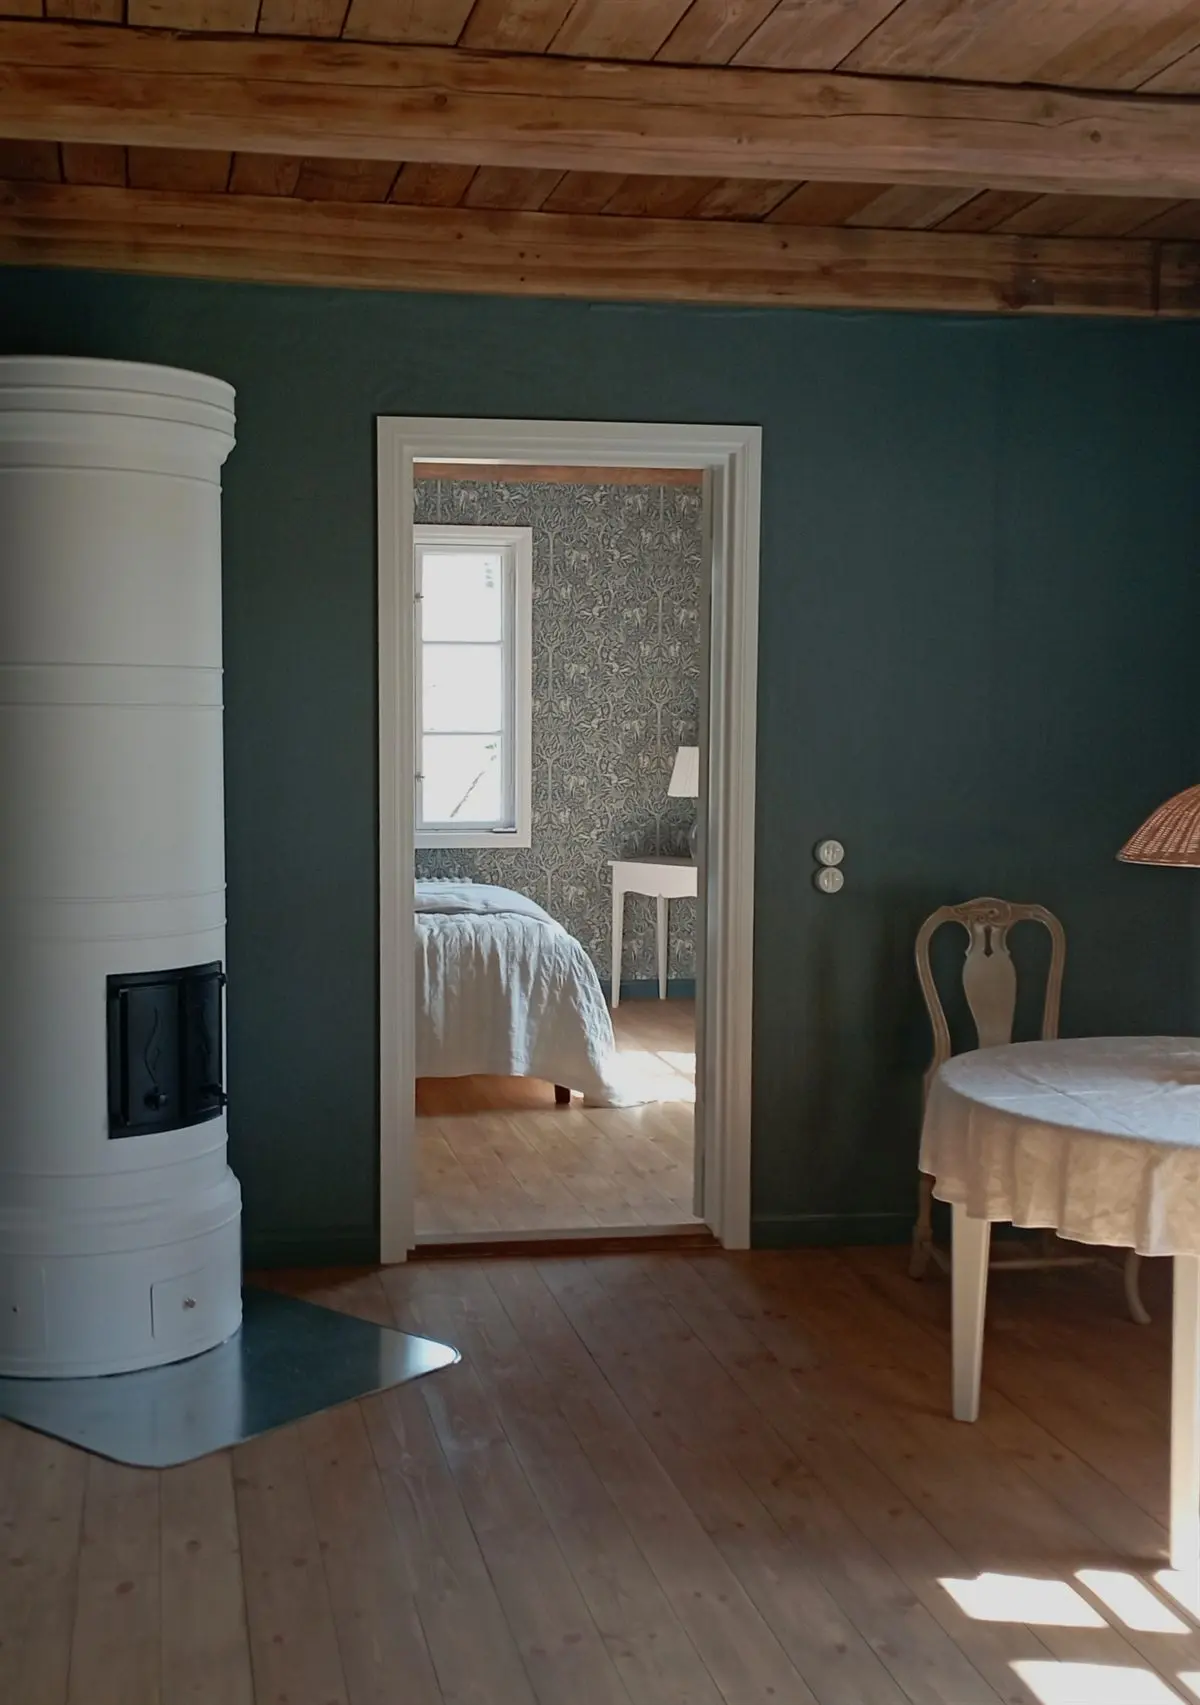
The restored room: white cylindrical tile stove, green wall and a view through to the bedroom
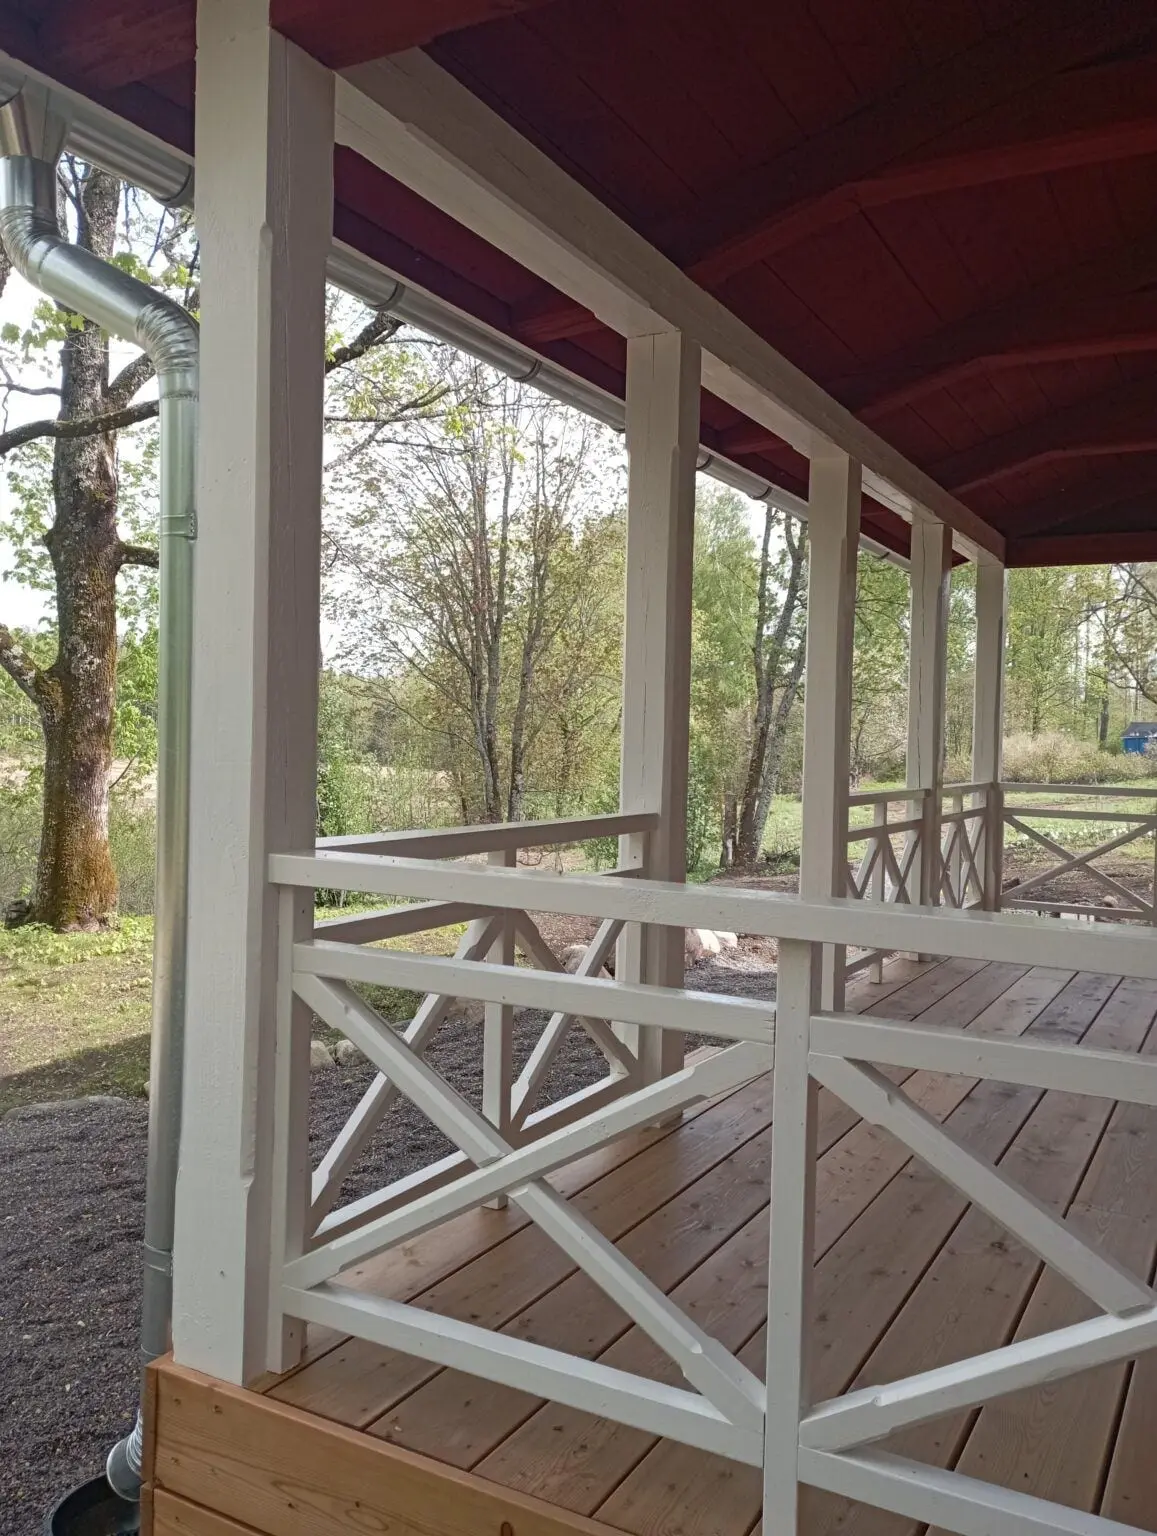
Porch detail: white lattice railings and new board flooring
02

Renovation and extension of a protected manor house

Built 1918 · Protected

Read more

This protected building, dating from 1918, required massive structural repairs. Alongside the complete renovation, a terrace was added.

Because the building is protected, the Finnish Heritage Agency issued a statement on the design. Among other things, it noted:

The proposed terrace has been carefully considered and is well proportioned to this well-preserved Art Nouveau building. Statement of the Finnish Heritage Agency
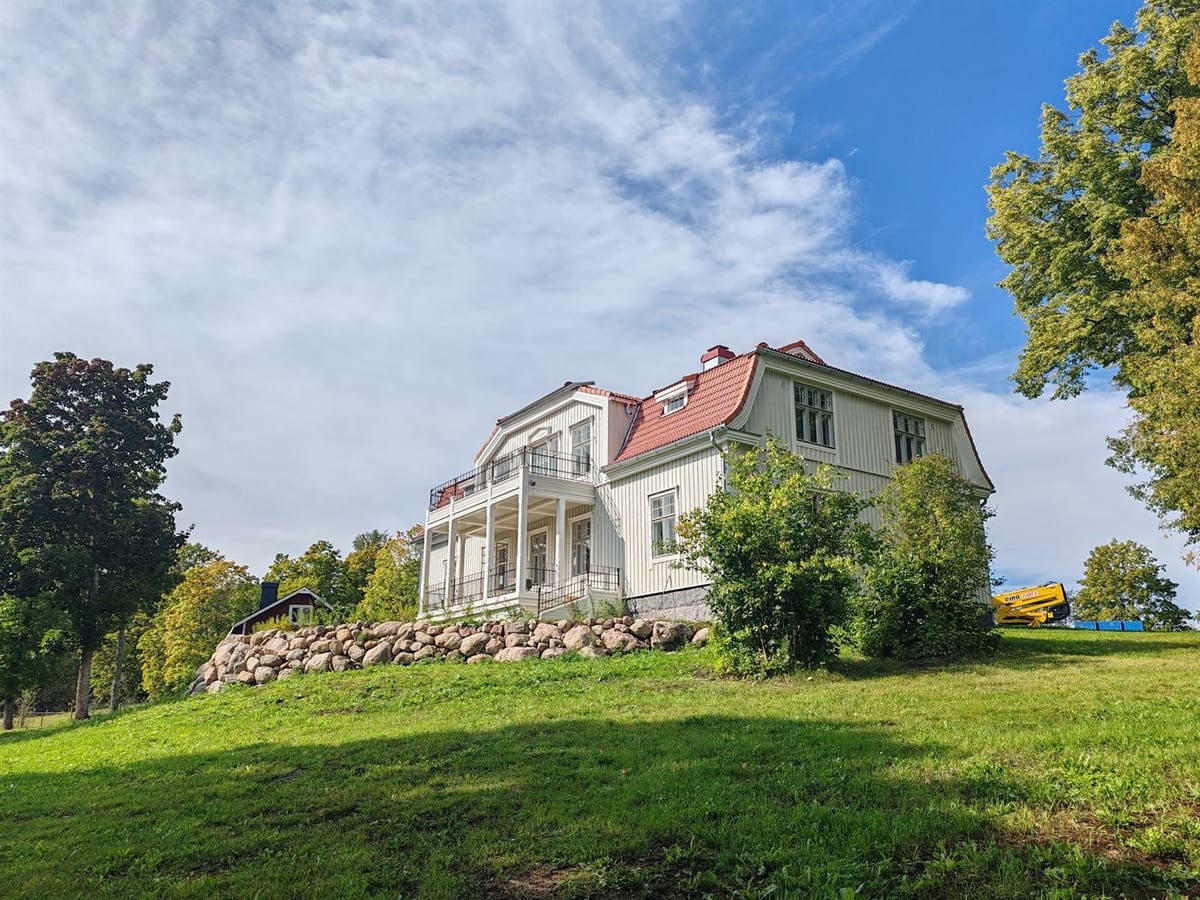
A protected Art Nouveau manor house on a hill behind a stone wall
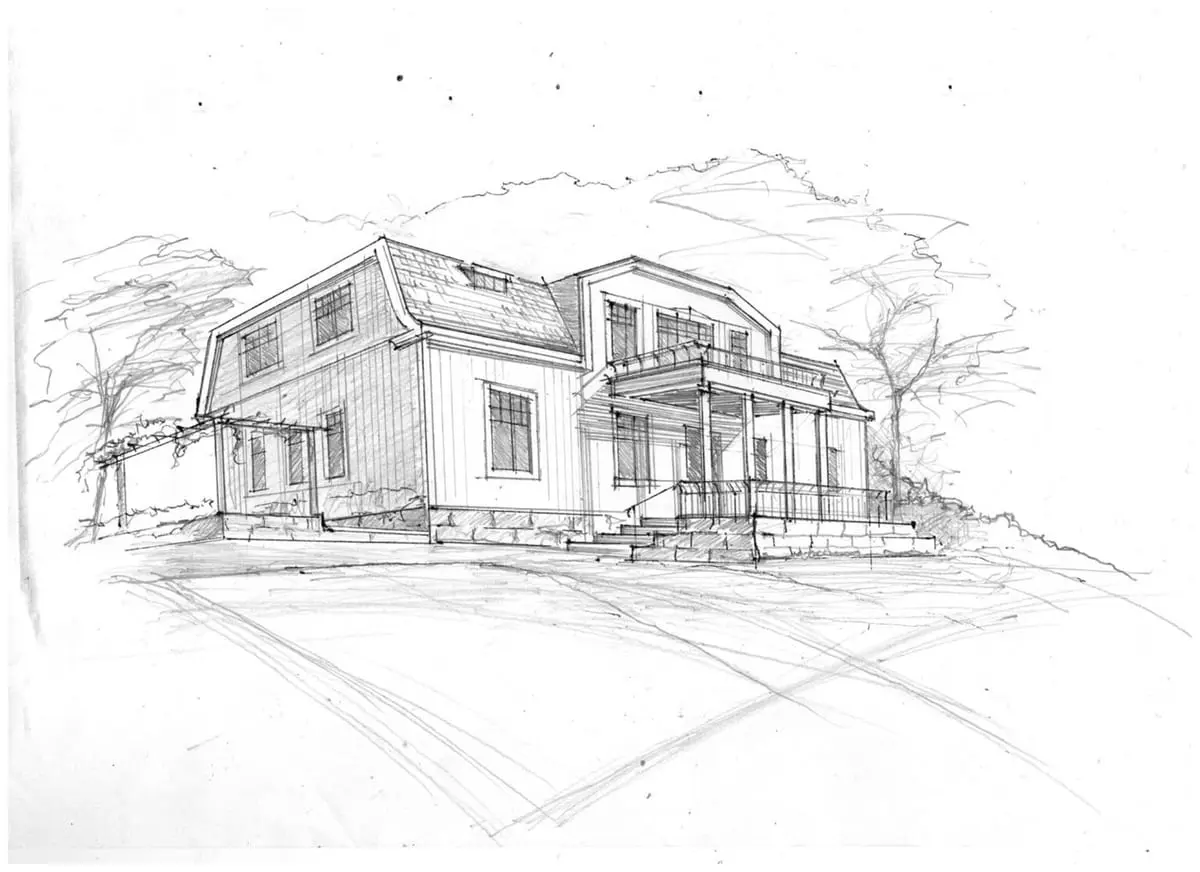
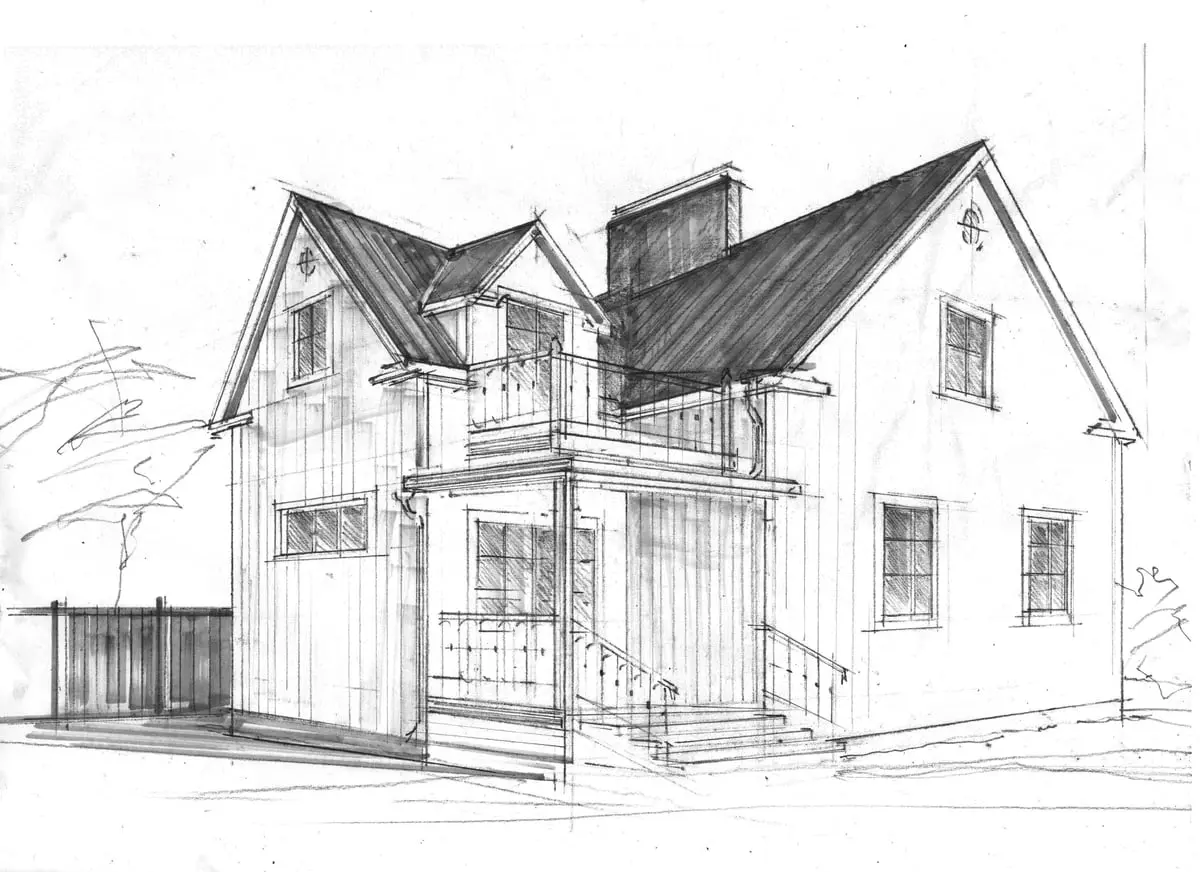
Hand-drawn perspective sketch of the building and its new terrace
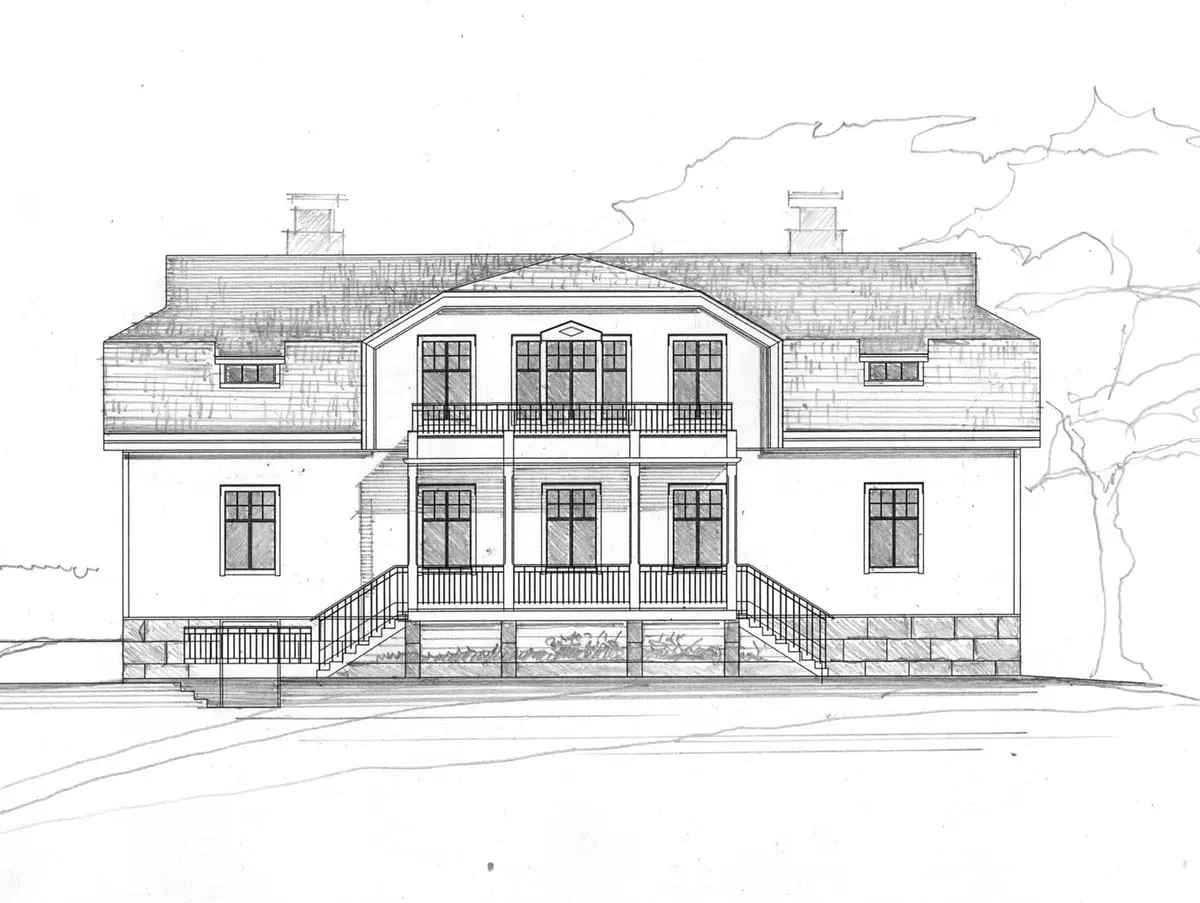
Hand-drawn elevation showing the terrace and balcony
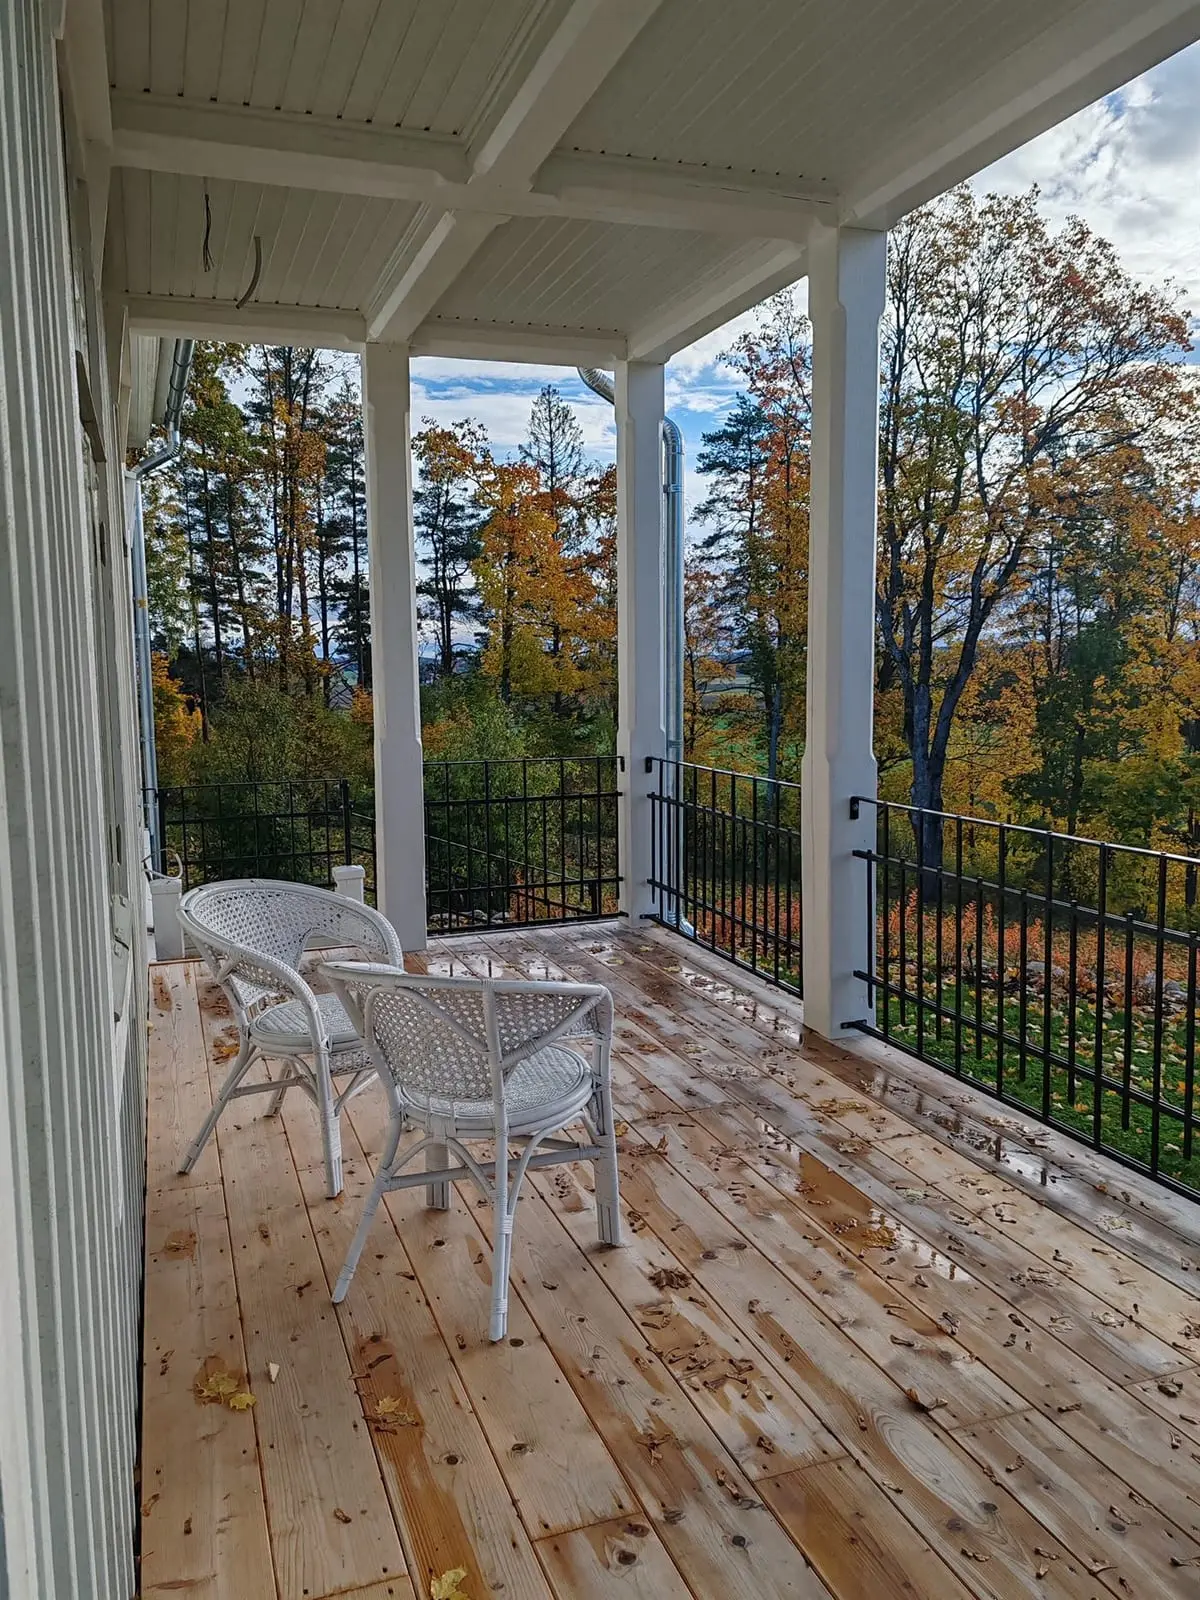
The finished terrace in autumn, white rattan chairs and black railings
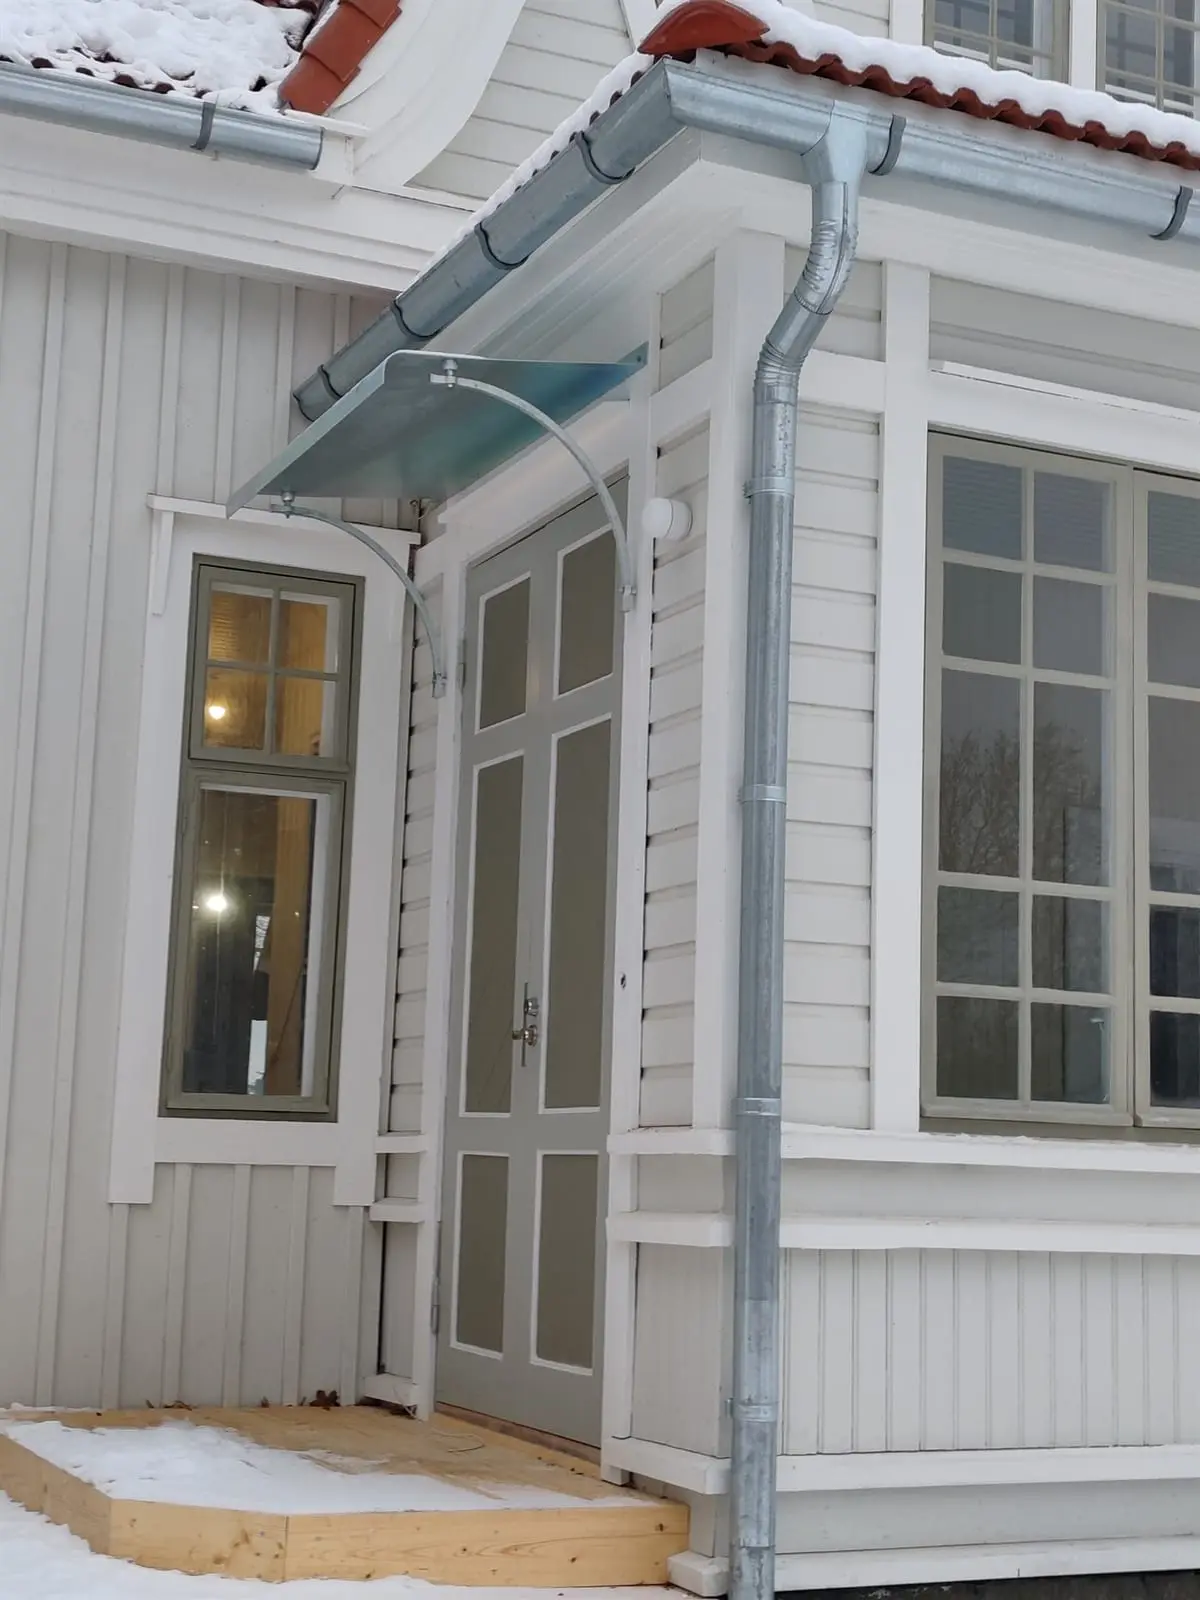
The entrance in winter, glass canopy above the door
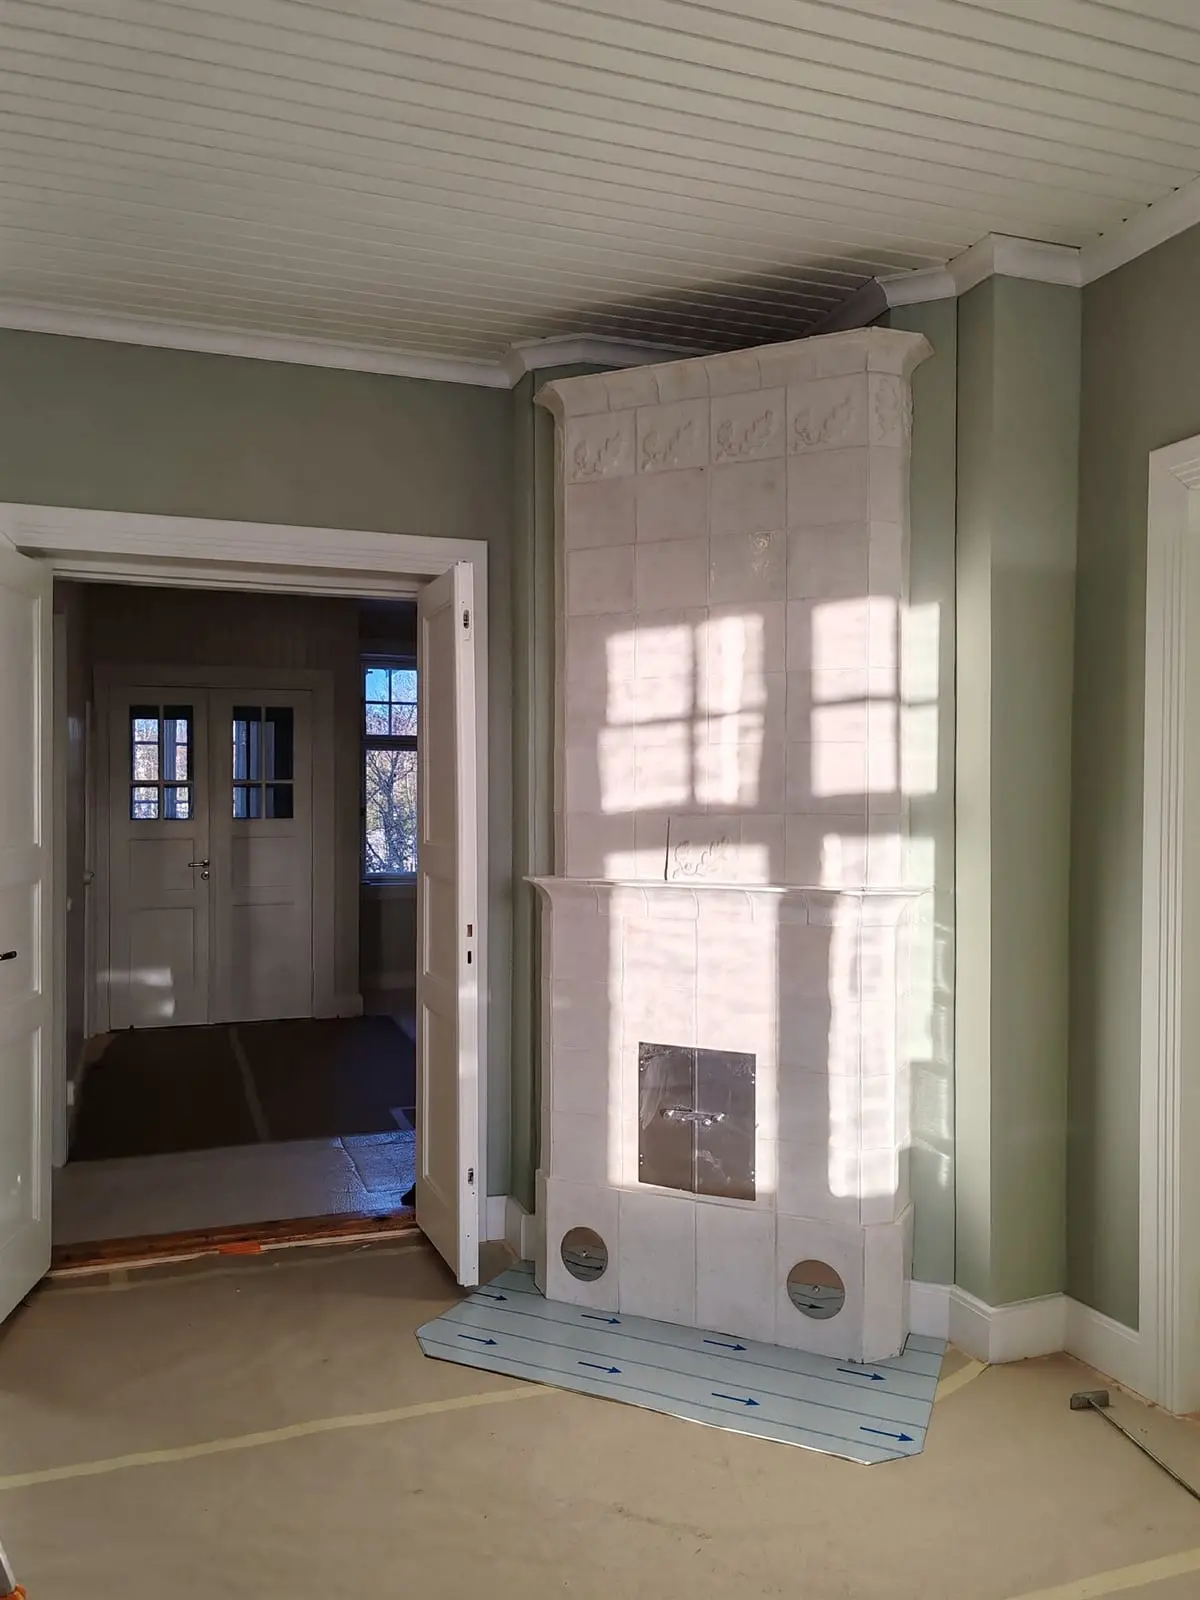
Restored interior: pale green wall and the original tiled stove
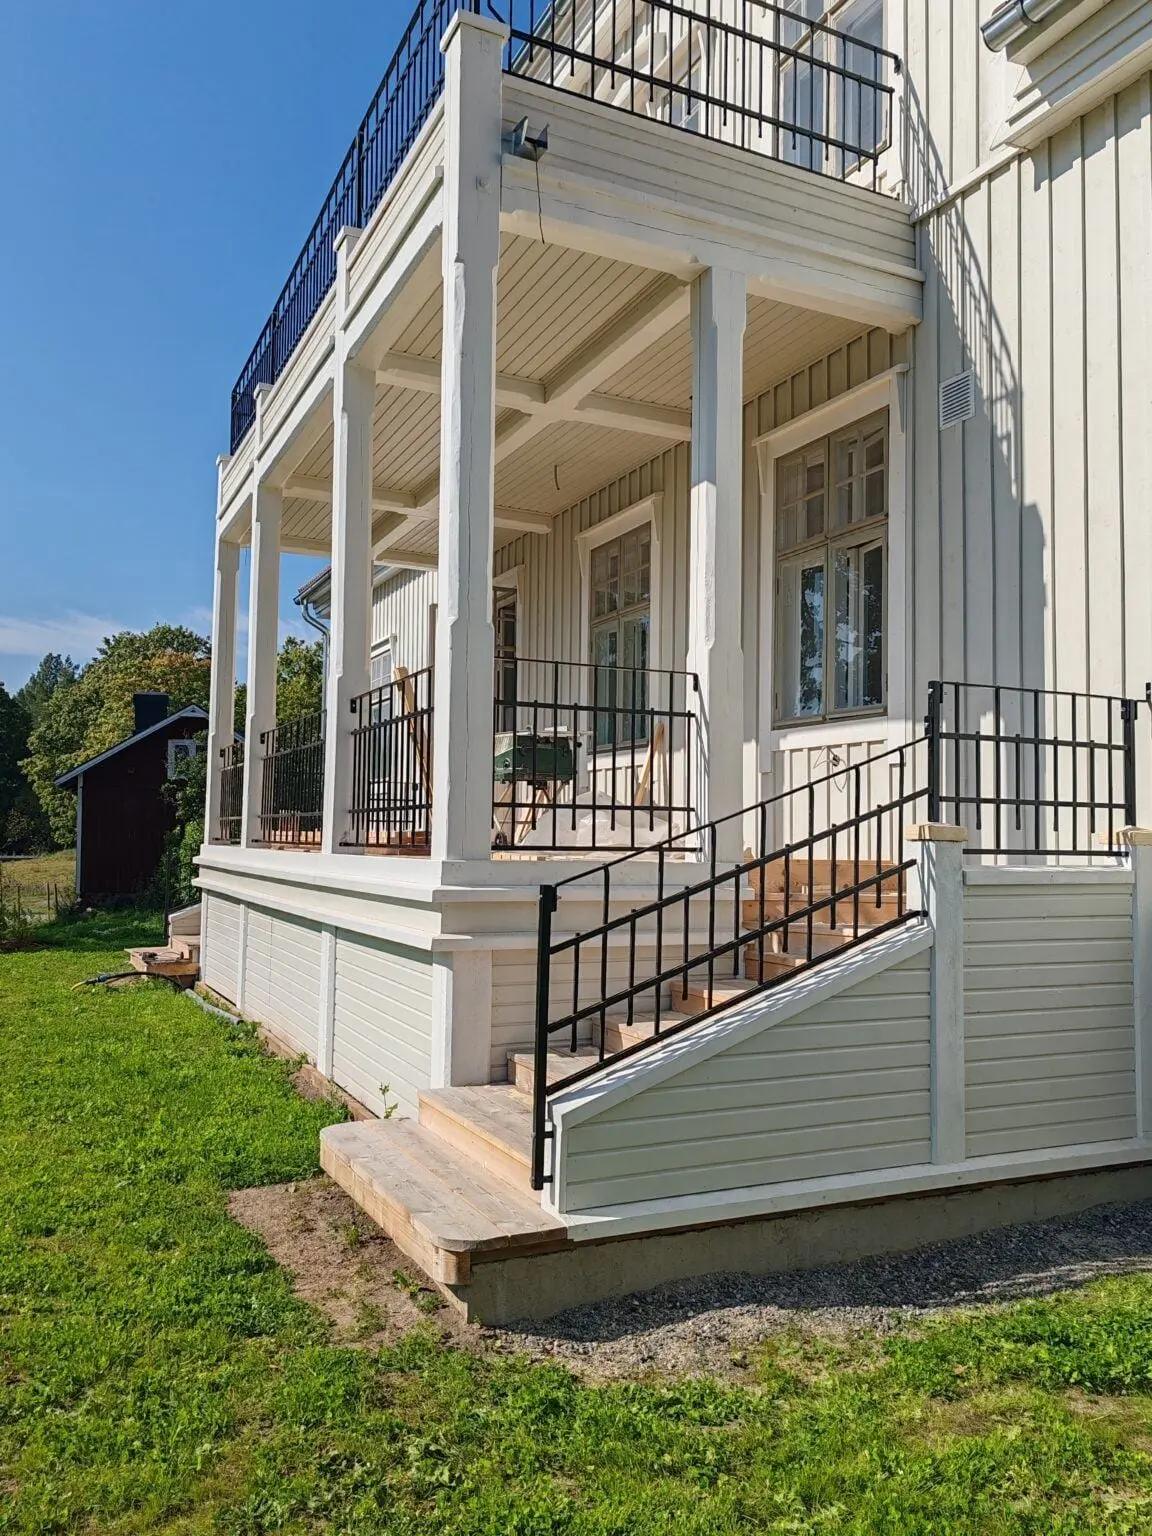
The finished terrace extension with columns, steps and black railings
03

Renovation and extension of a protected historic cottage

Built in the 1750s · Protected · Skåldö, Raasepori

Read more

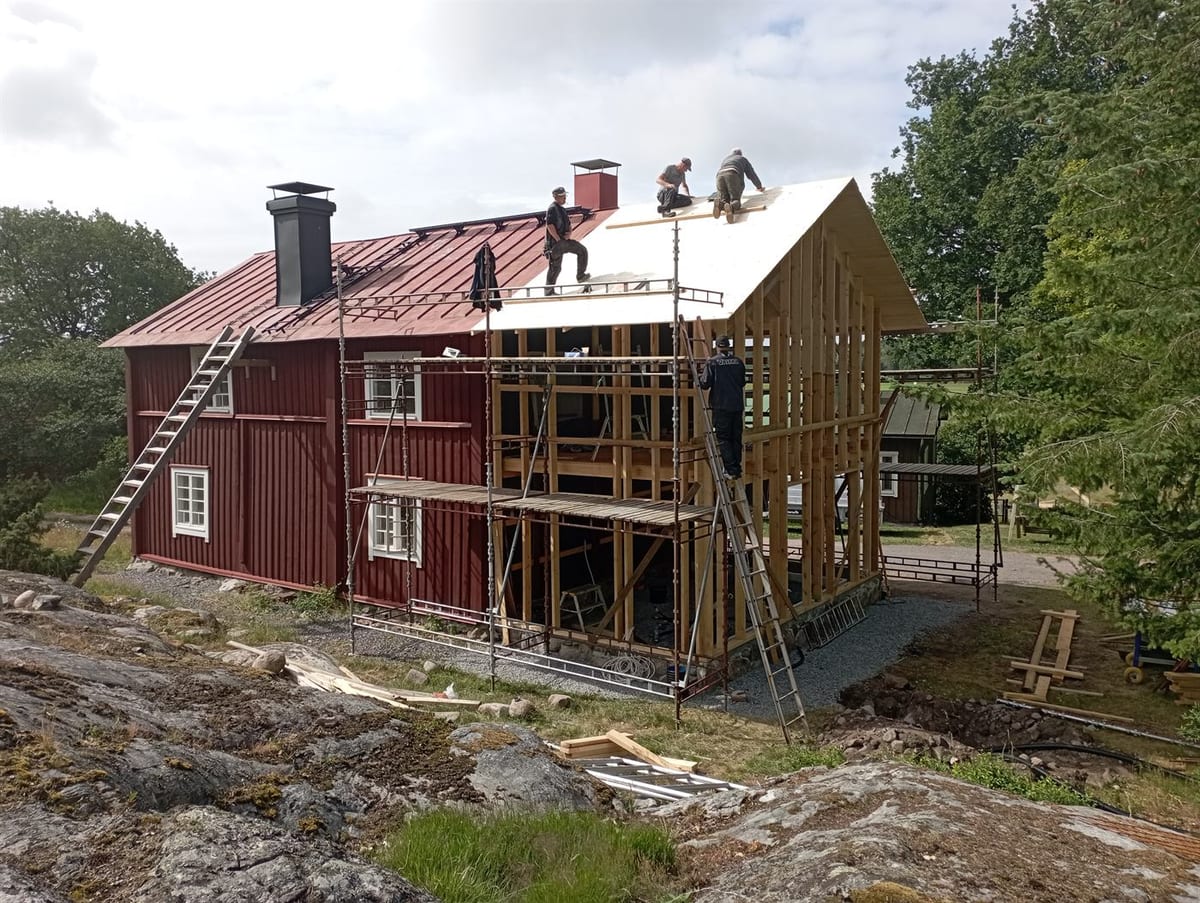
The old cottage at Backa farm in Skåldö, Raasepori, is exceptionally old by Finnish standards — built in the 1750s. Alongside a complete renovation, an extension housing the bathroom facilities was also built. Because of the building's value, the design was negotiated at length with the Finnish Heritage Agency. The extension will be built at the gable end.
On the basis of the drawings and visualisations presented, the Agency considers the extension to be well suited to the existing building. The addition has been matched closely to the building's size and window rhythm, as well as its materials and colouring. These choices produce a coherent whole in which a trained eye can still distinguish the different building periods. Statement of the Finnish Heritage Agency
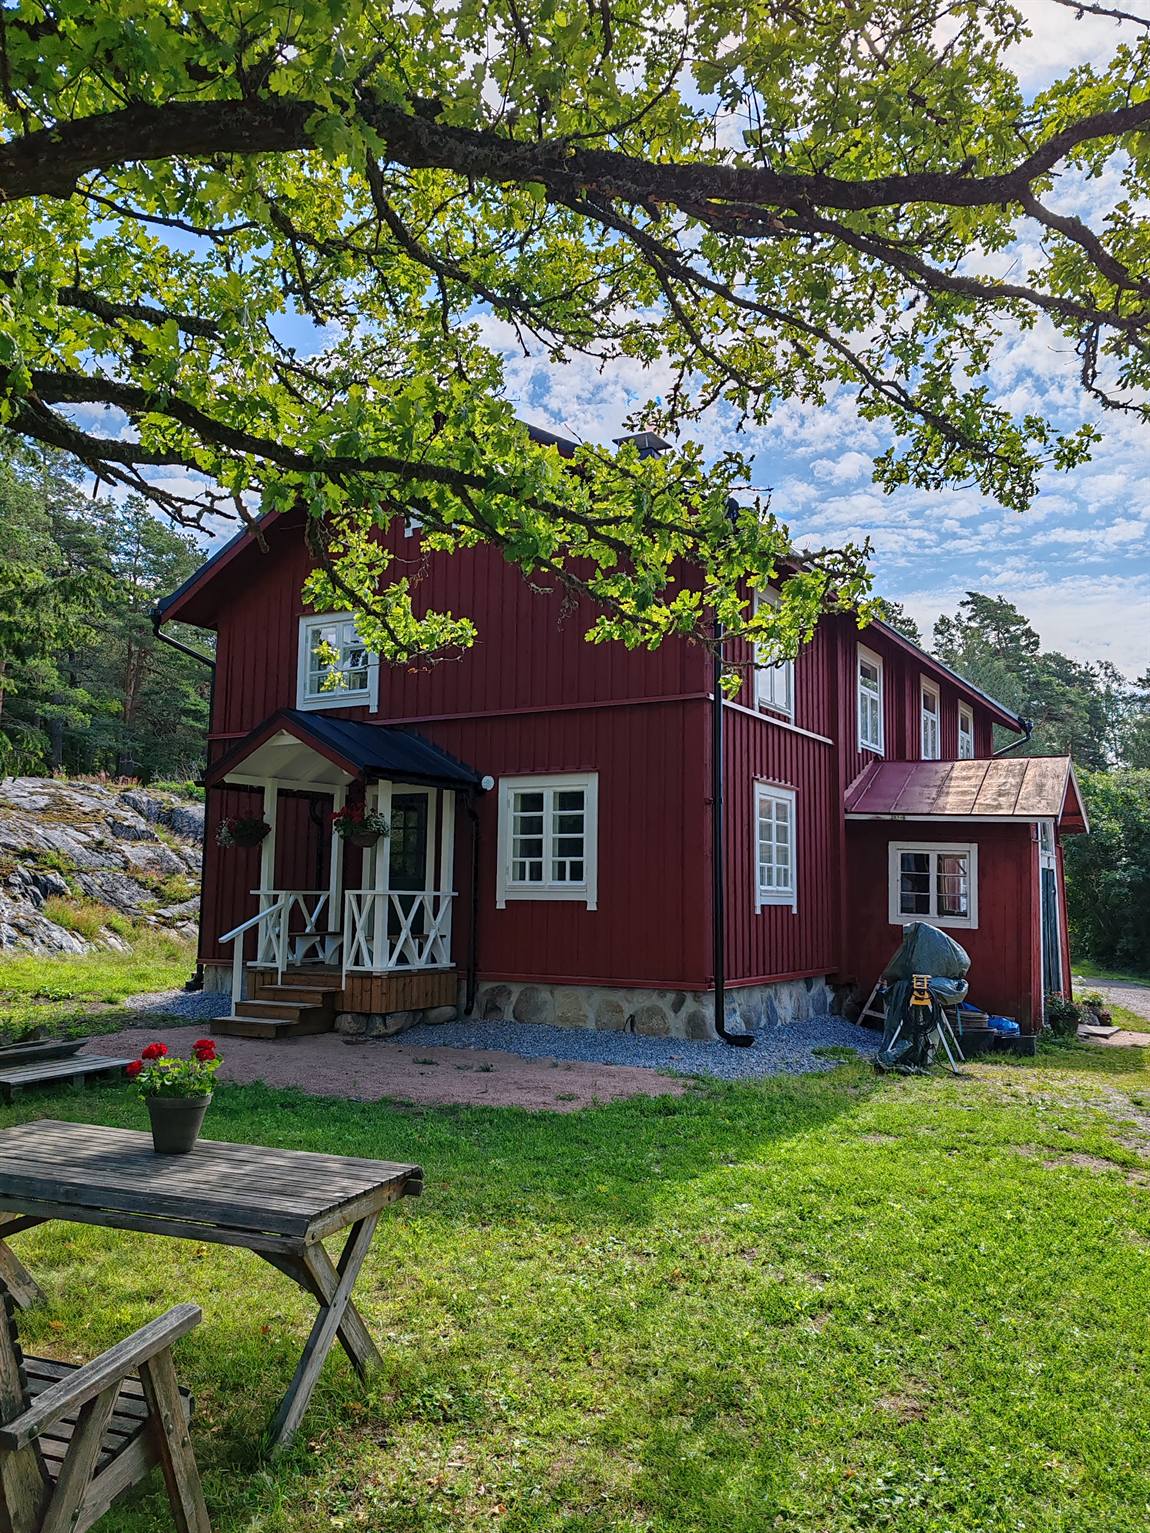
The restored 1750s main building in summer beneath an oak
The extension frame rising at the gable end, carpenters at work on the roof
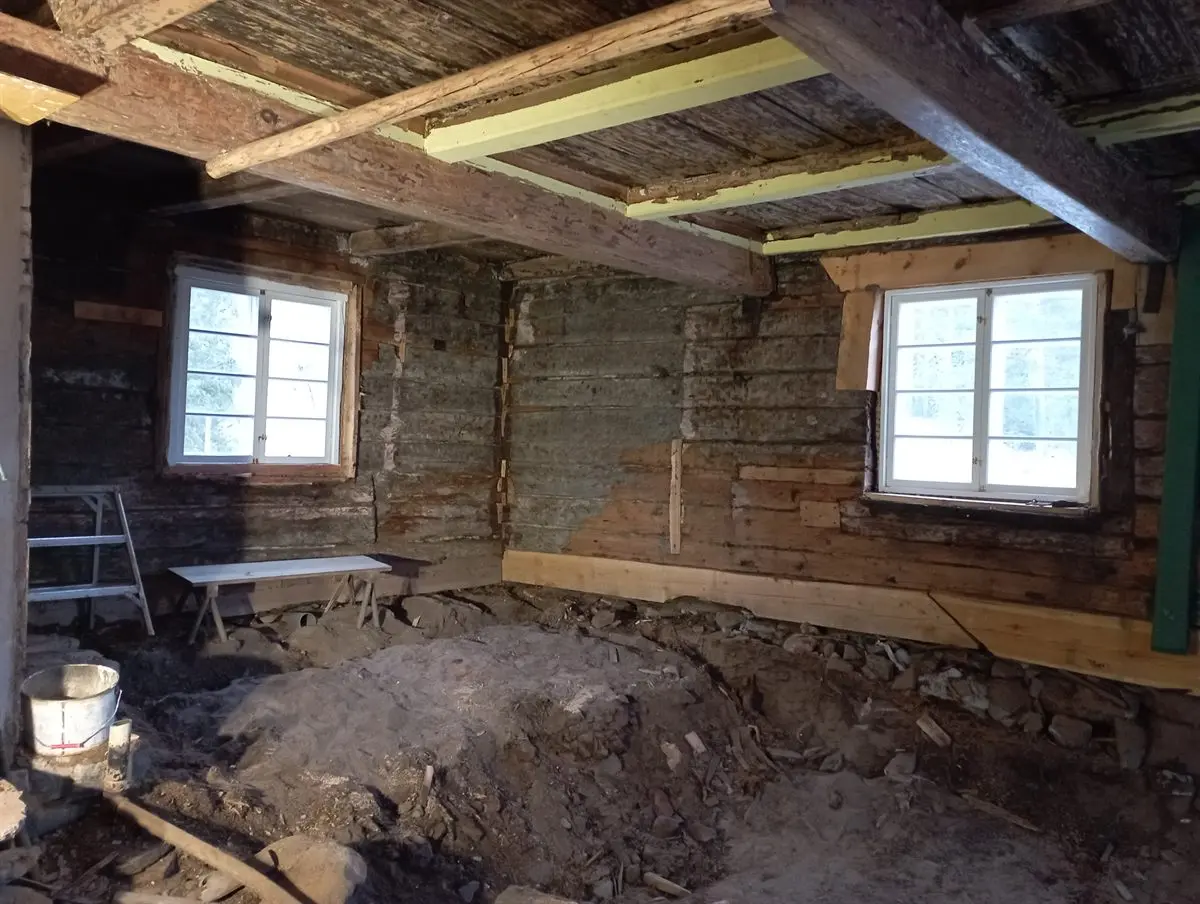
The cottage during the works: log walls stripped bare, new windows fitted and the floor opened up
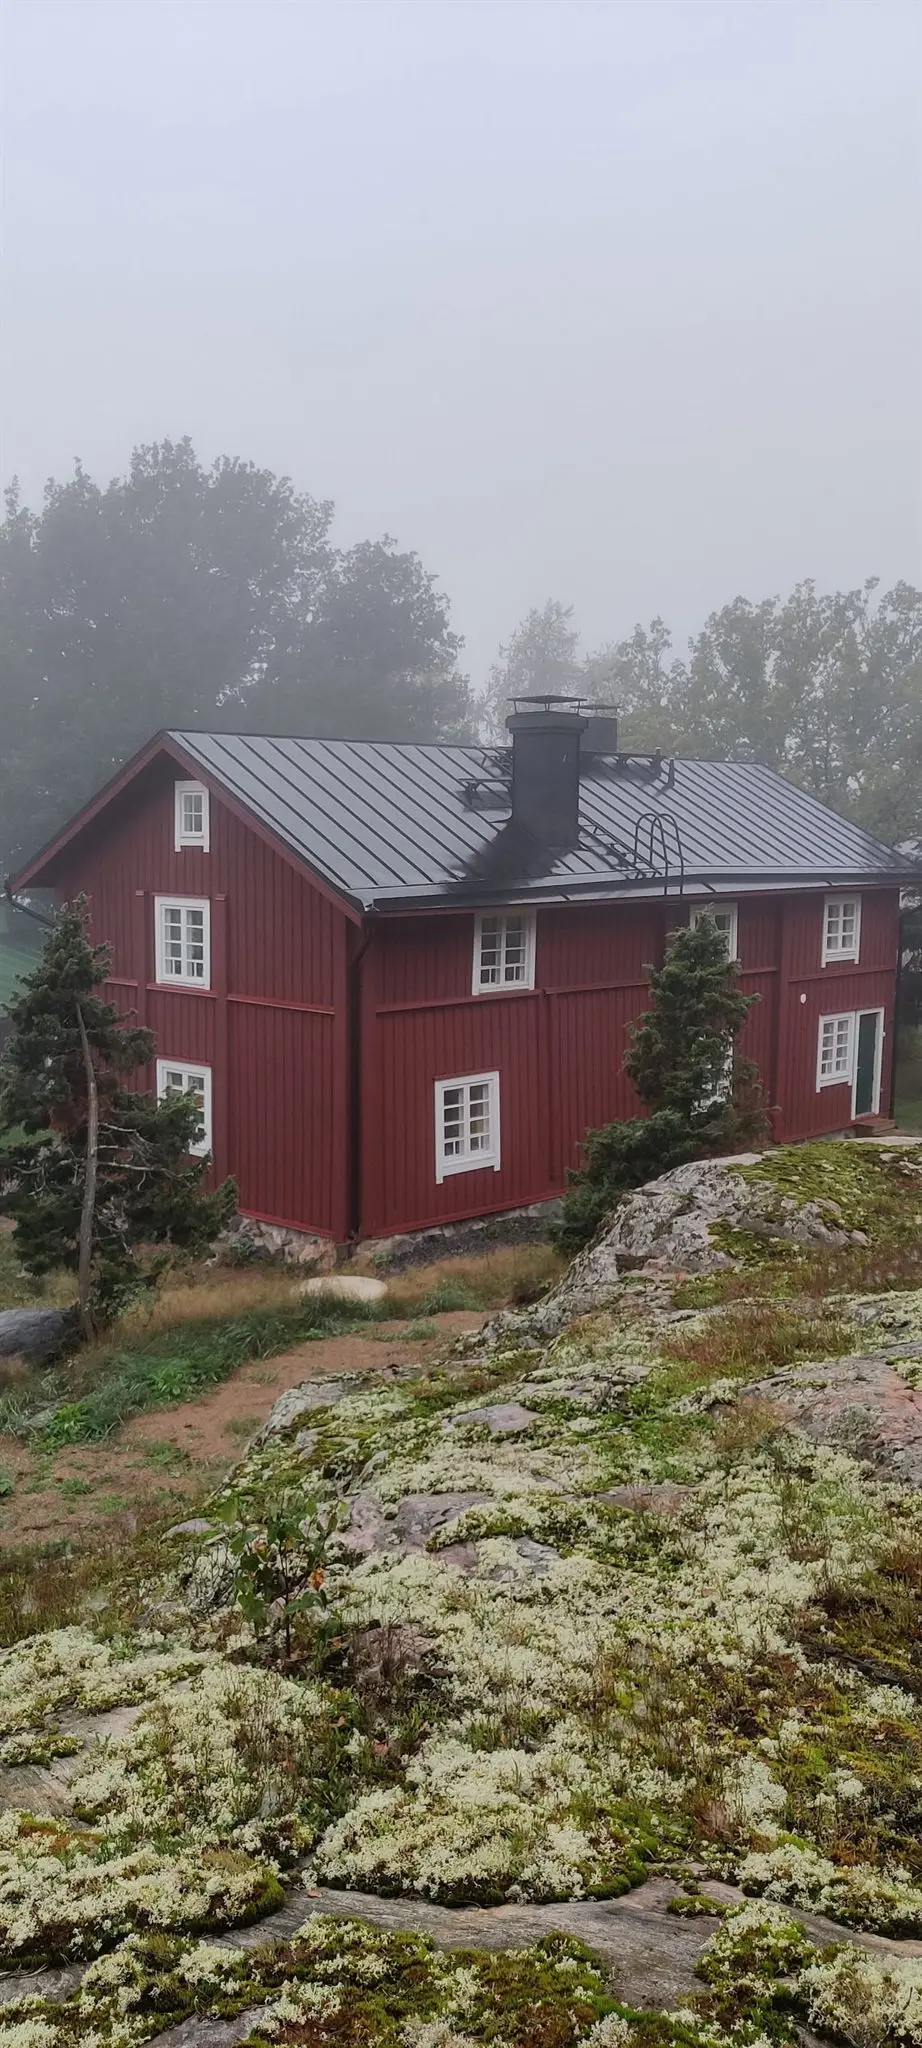
The red-ochre main building on the rock on a misty morning, reindeer lichen and junipers in front
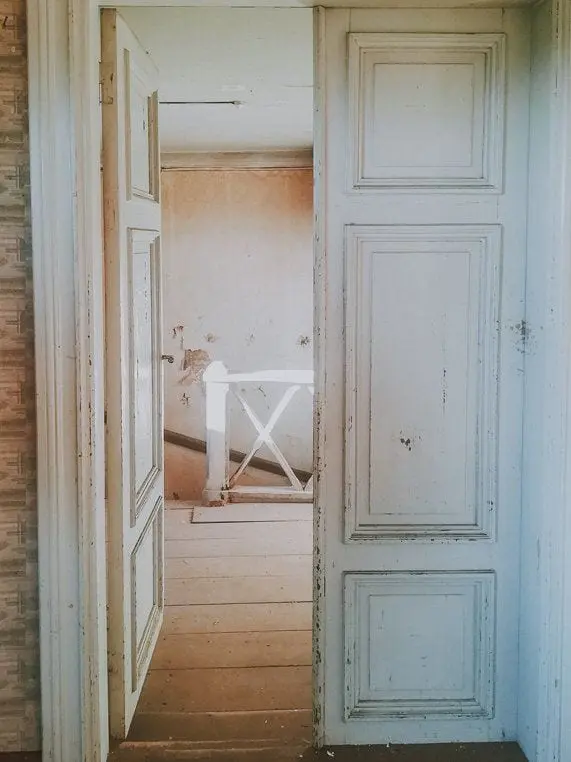
Interior before renovation: pale panelled doors and worn surfaces
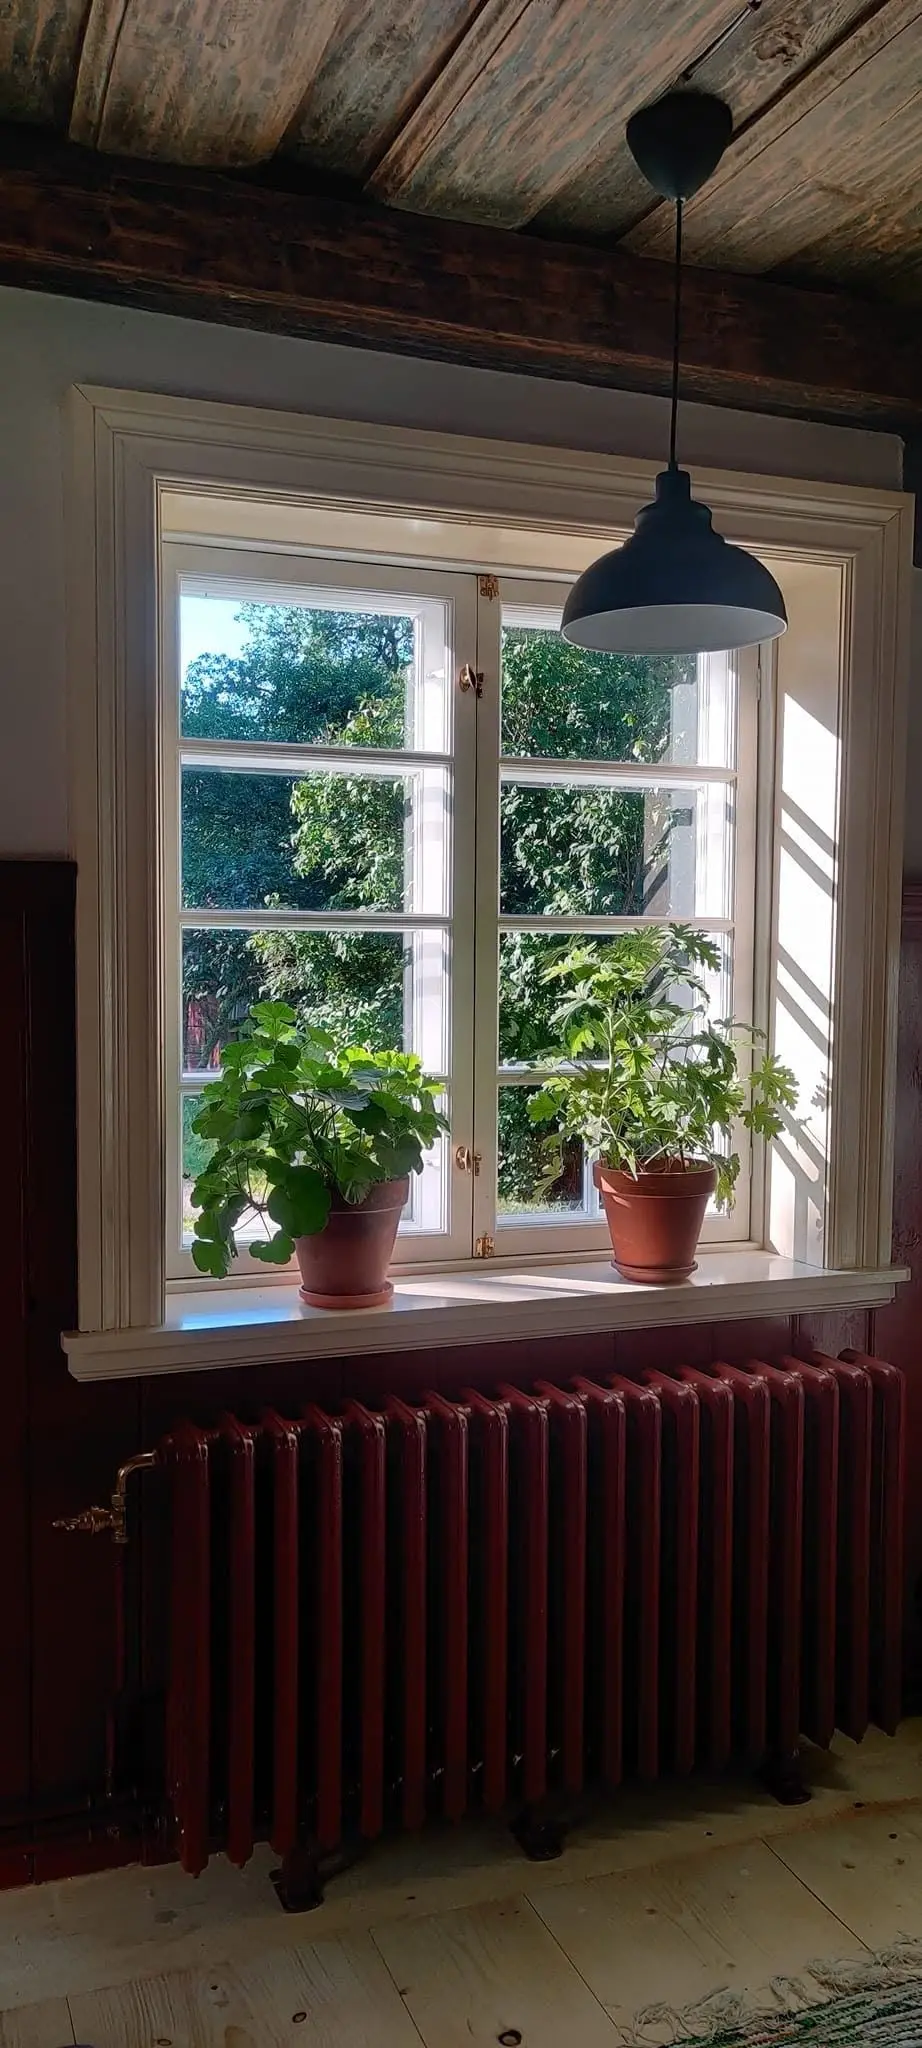
Restored interior: old log ceiling, window reveals and geraniums
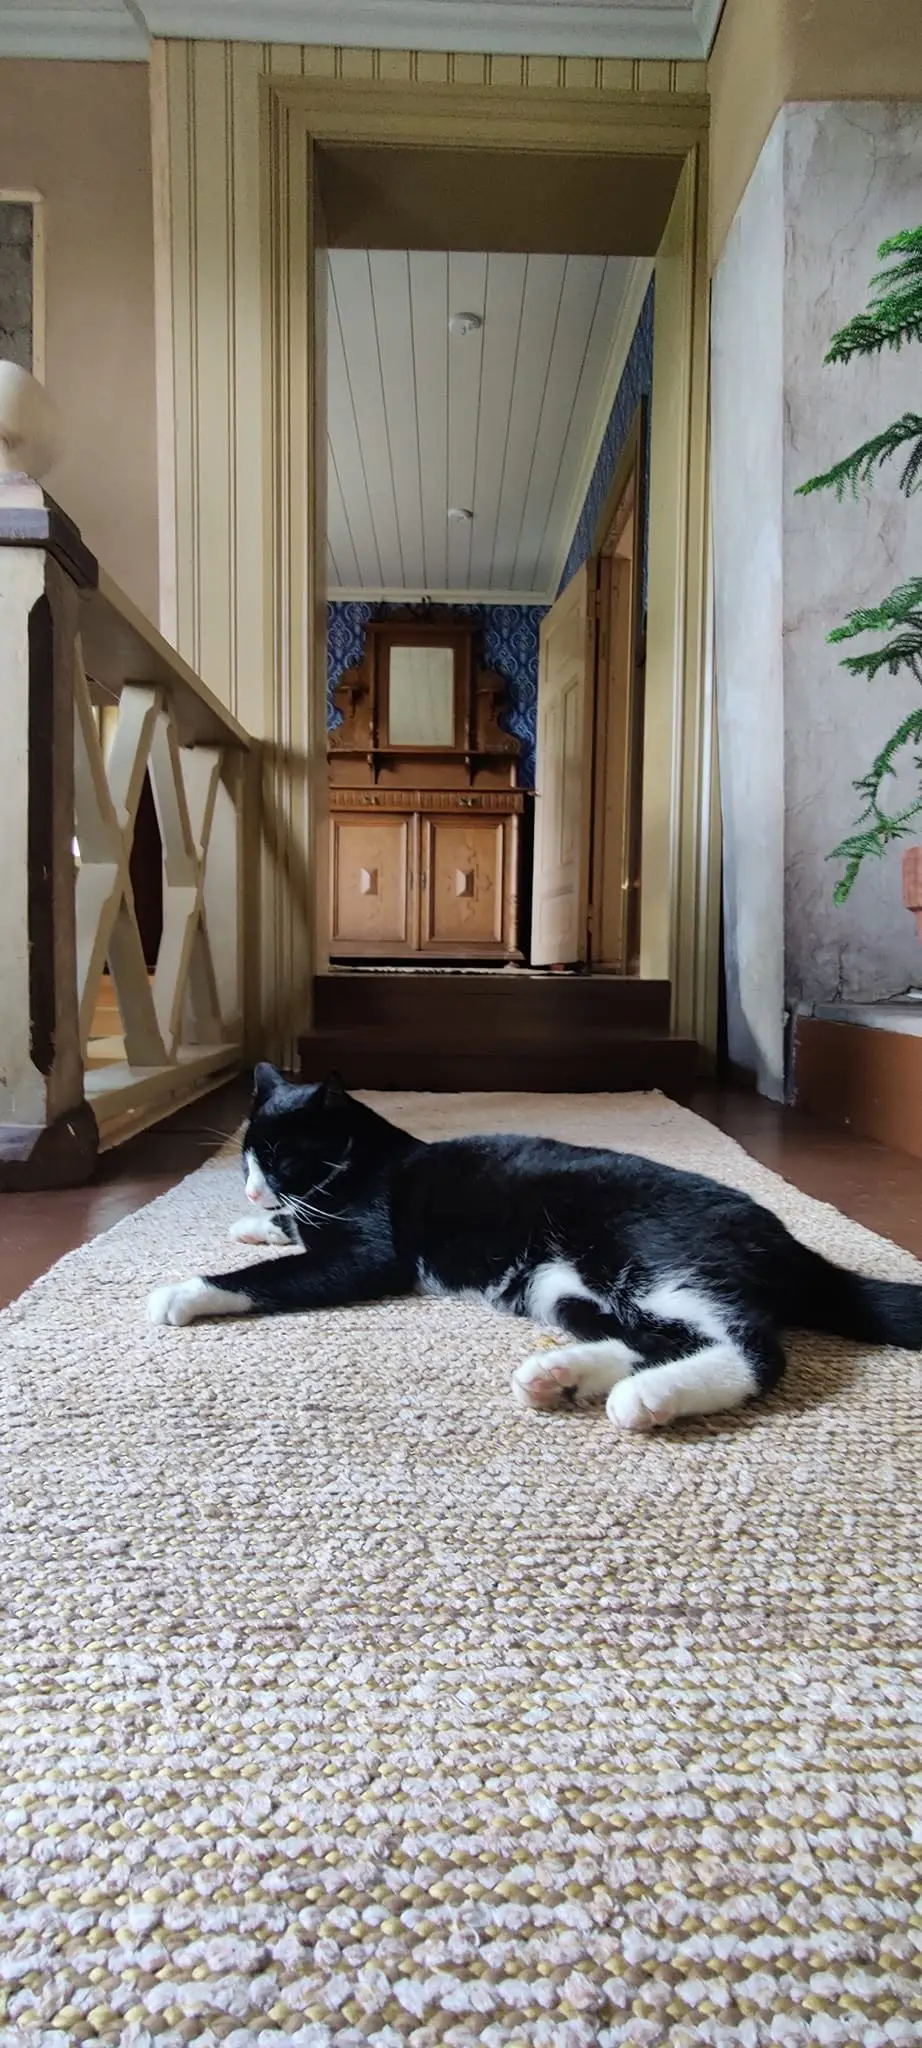
The house cat stretched out on the hall rug, staircase and blue wallpaper behind
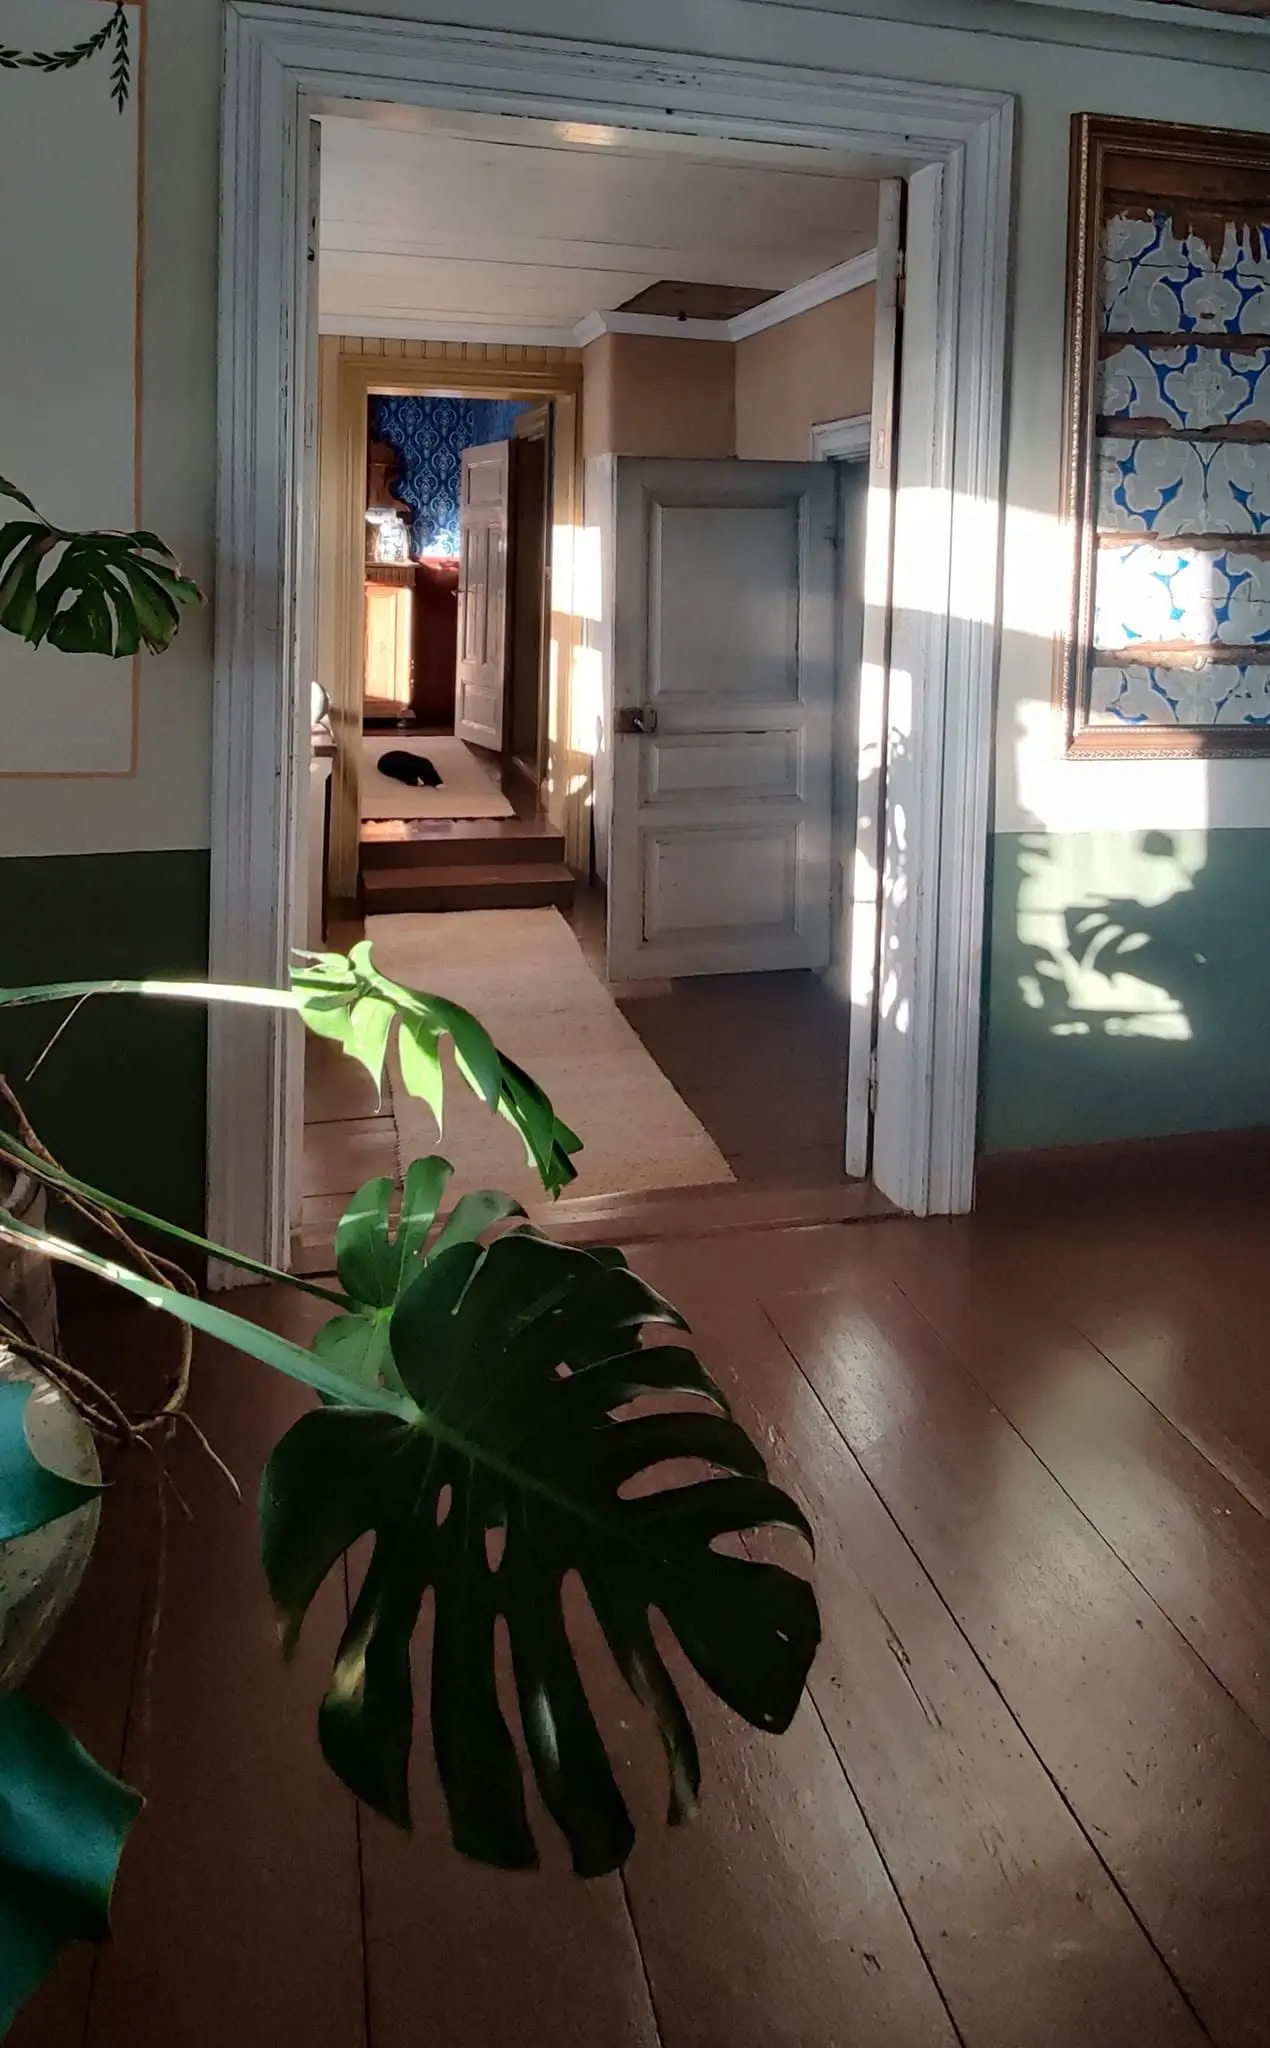
The enfilade of open panelled doors from room to room, sunlight on the floor and the house cat on a rug in the far room
04

Selected projects: holiday homes

Holiday homes · Renovations and extensions

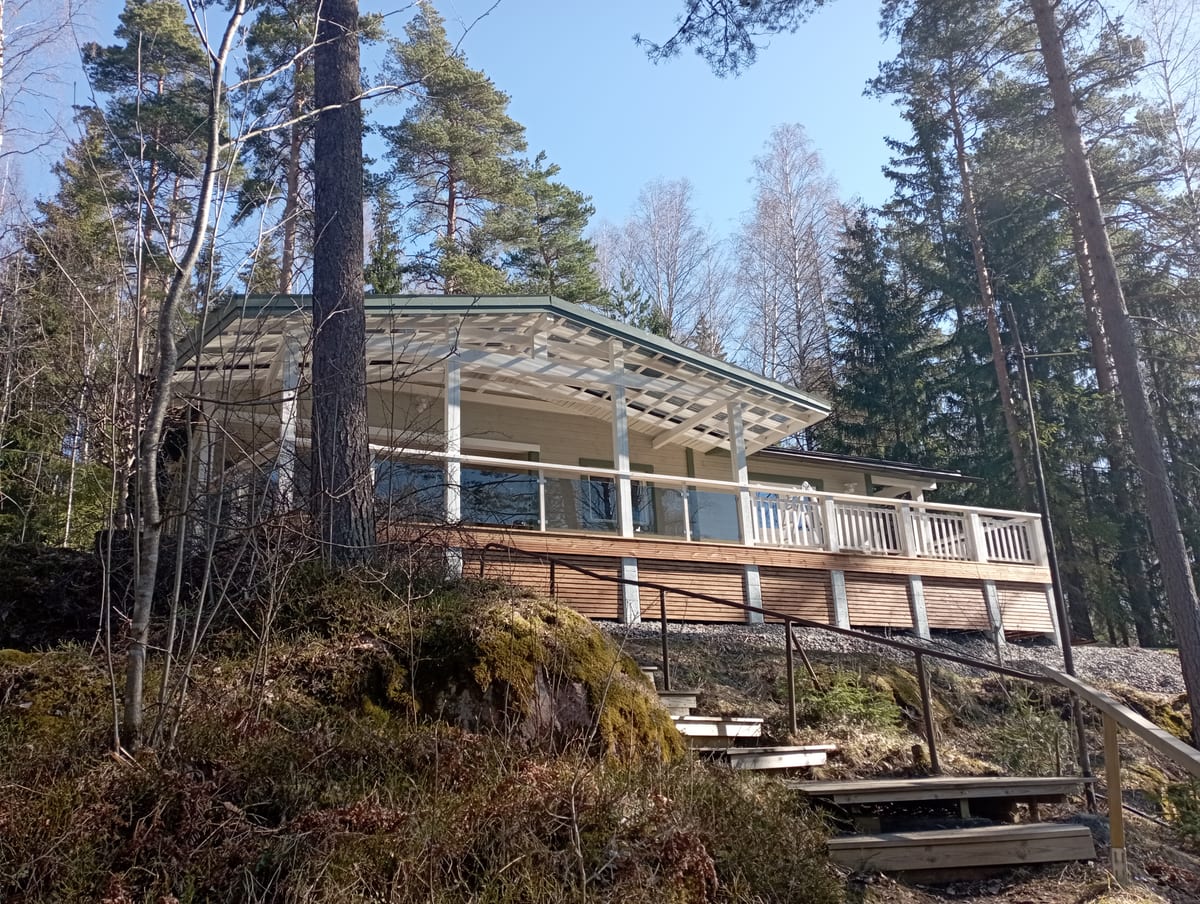
A pale holiday home on a slope with a covered terrace and stone steps
Extension and renovation, Lohjansaari
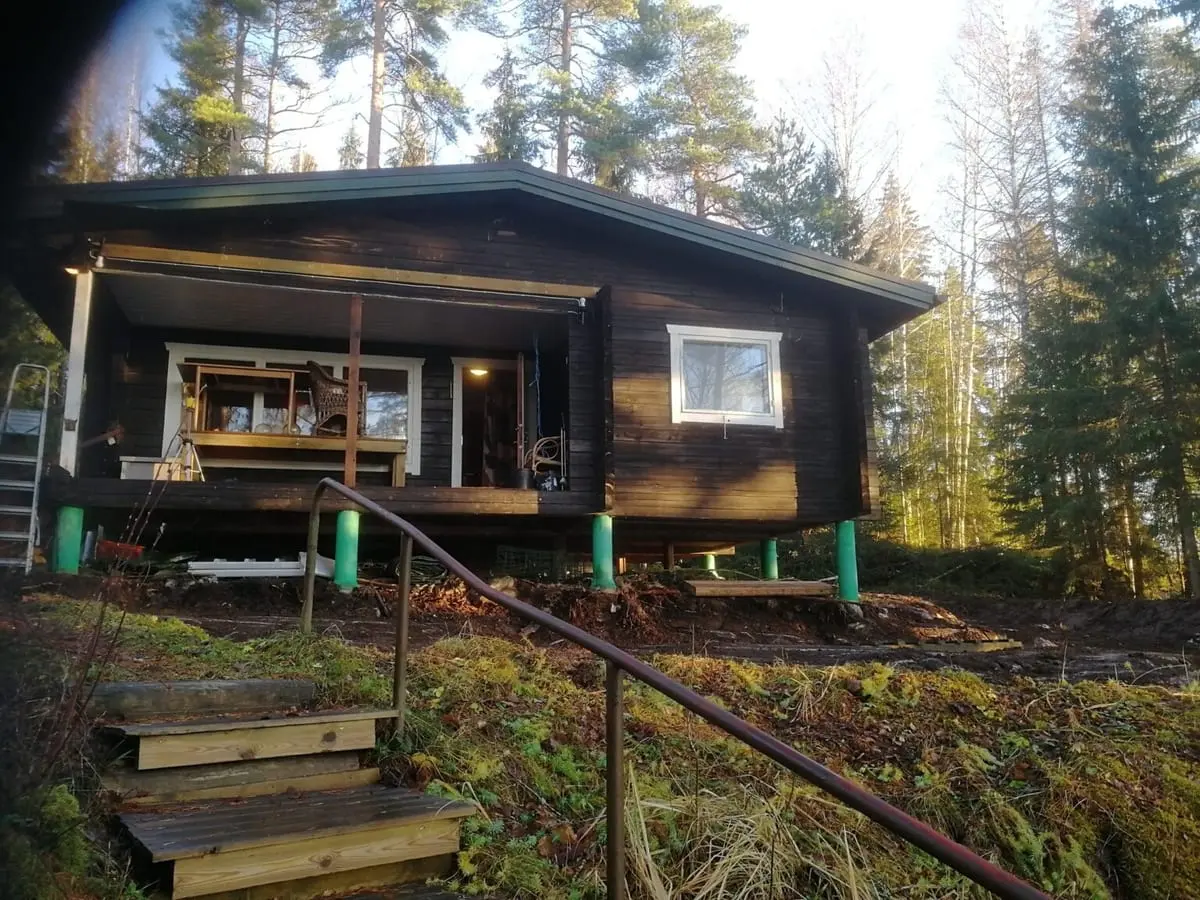
The cabin before renovation: dark log frame propped up on supports
The cabin before renovation
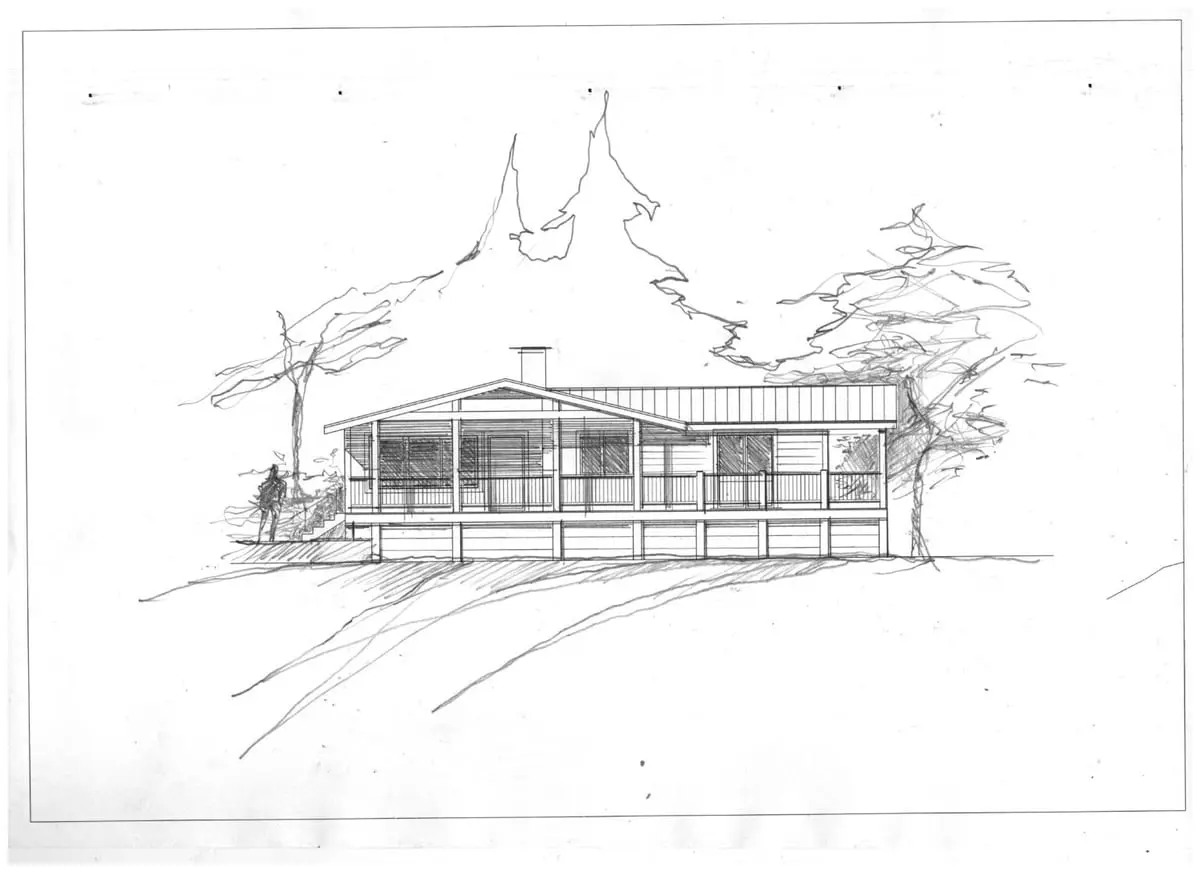
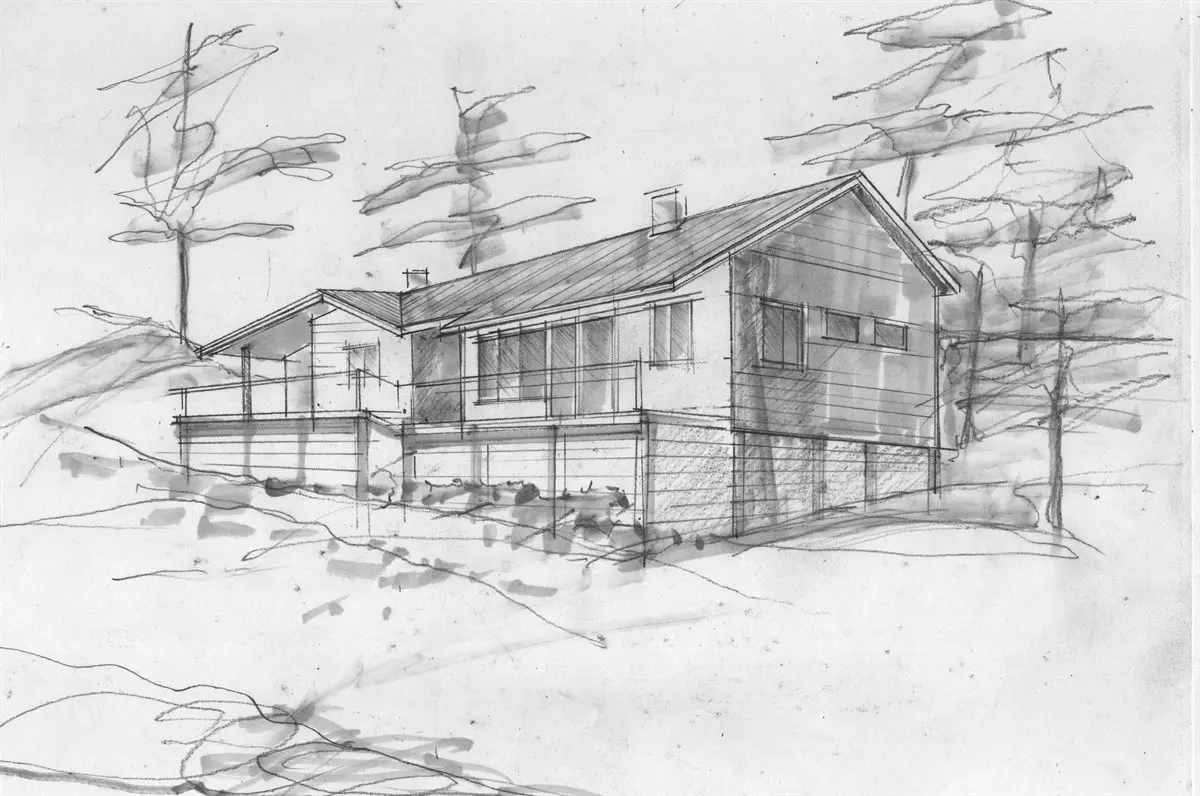
Hand-drawn perspective sketch of the holiday home and its terrace
Design sketch
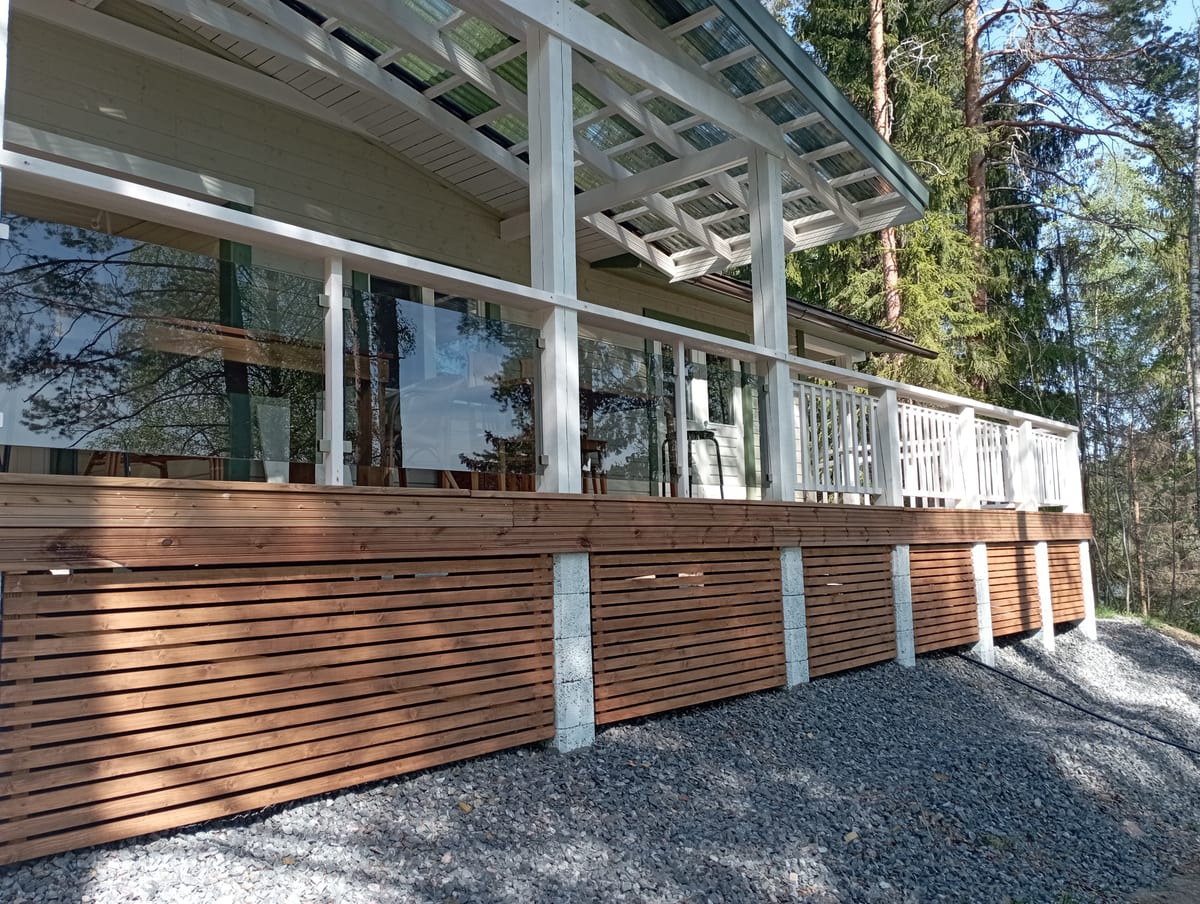
The rebuilt terrace with glass railings and horizontal slatted skirting
Extension and renovation, Lohjansaari
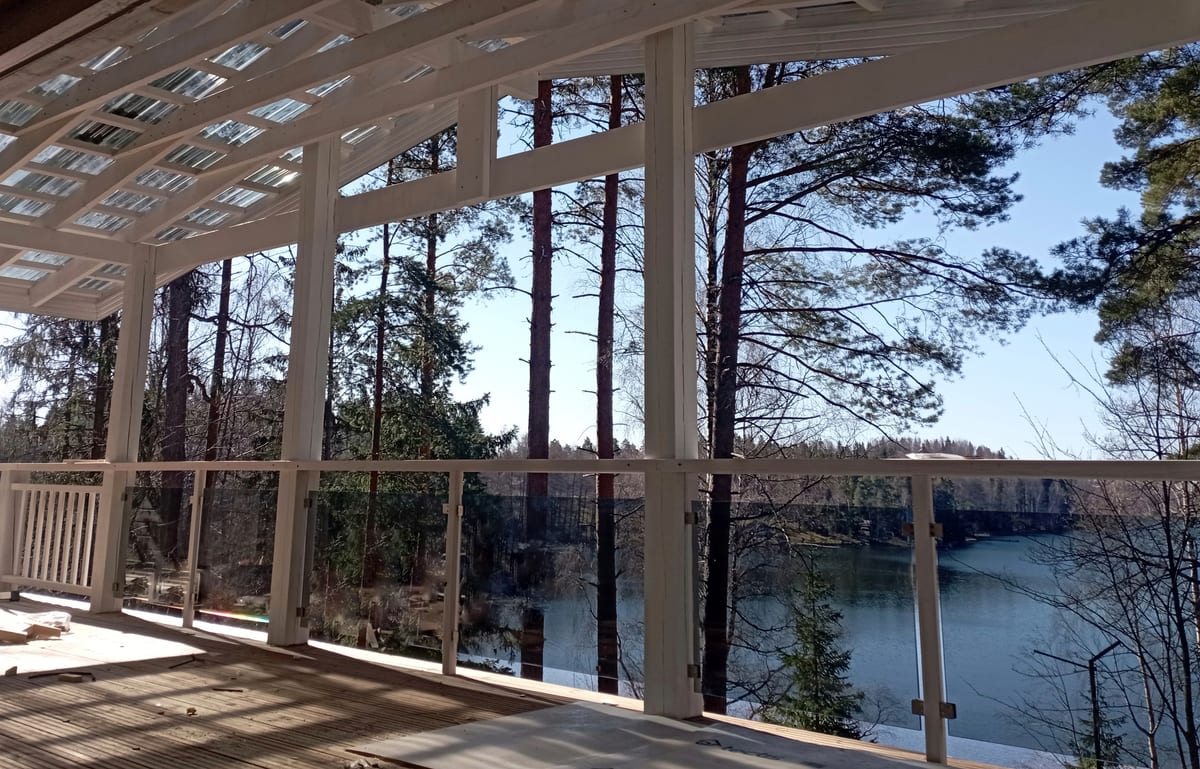
The view from the covered terrace through the pines to the lake
Extension and renovation, Lohjansaari
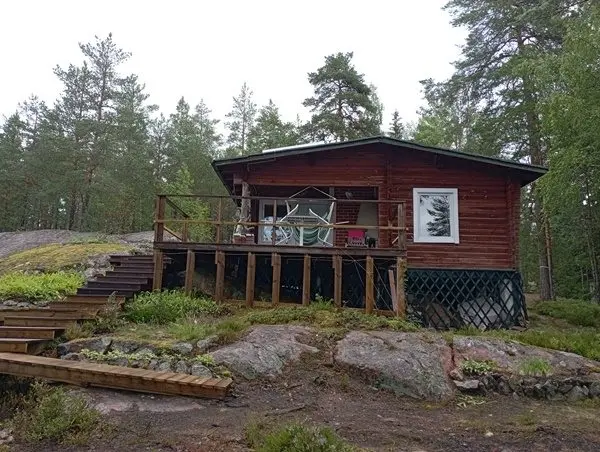
The dark log cabin on the rock before renovation, the old deck and steps among the pines
The cabin before renovation, Kisko
A hand-drawn perspective sketch of the extended holiday home among the pines
Design sketch, Kisko
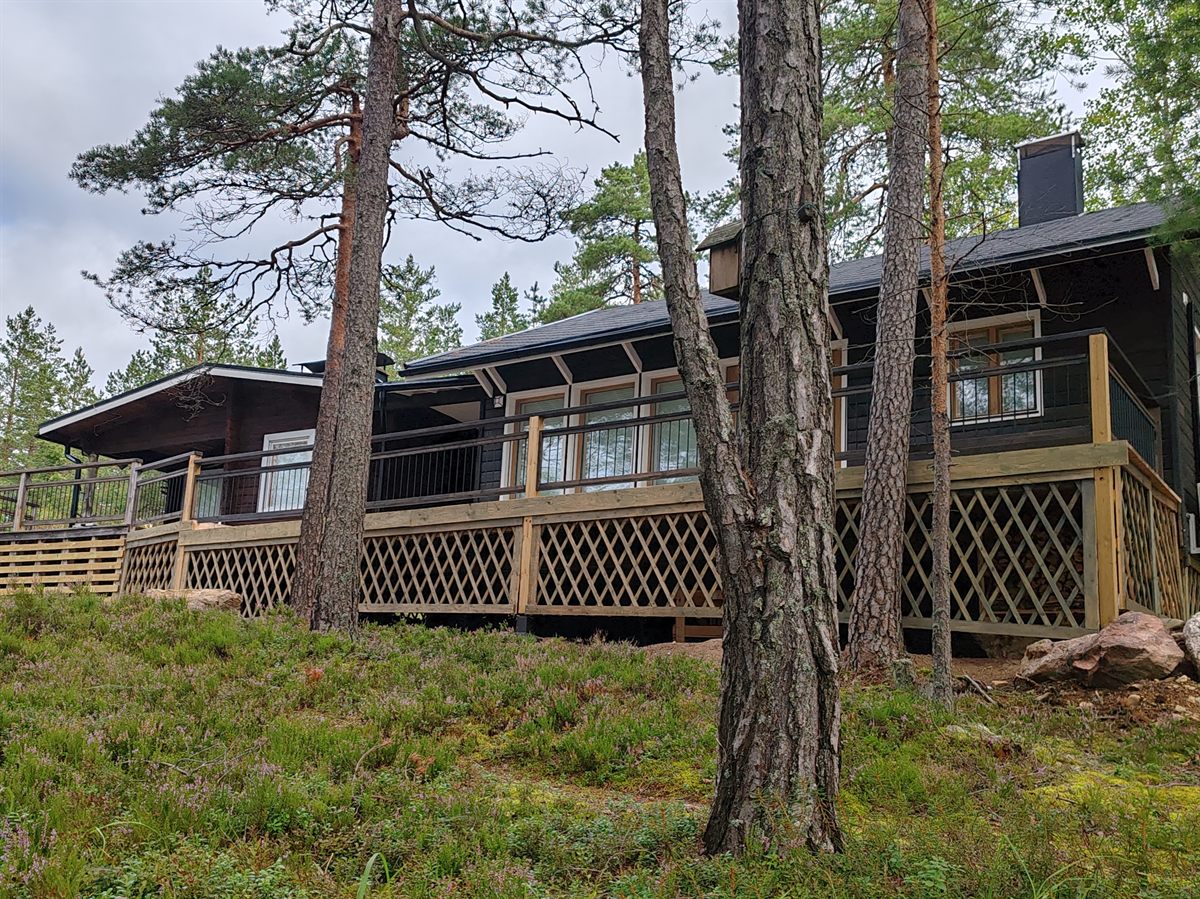
A dark-stained holiday home on the rocks by the lake in summer
Extension and renovation, Kisko
The dark holiday home among the pines, its new terrace on lattice-clad footings
Extension and renovation, Kisko
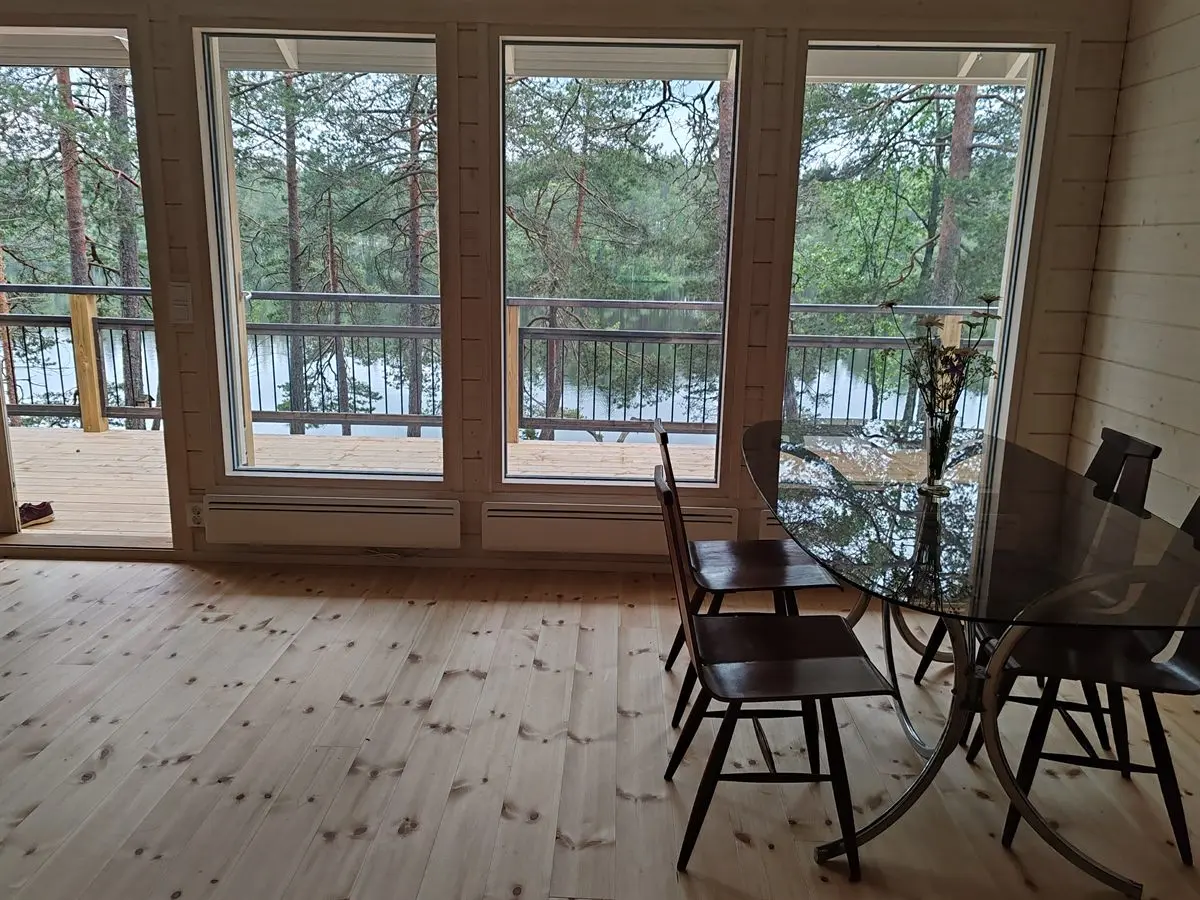
The living room's tall windows and terrace door, the lake seen through the pines
Extension and renovation, Kisko
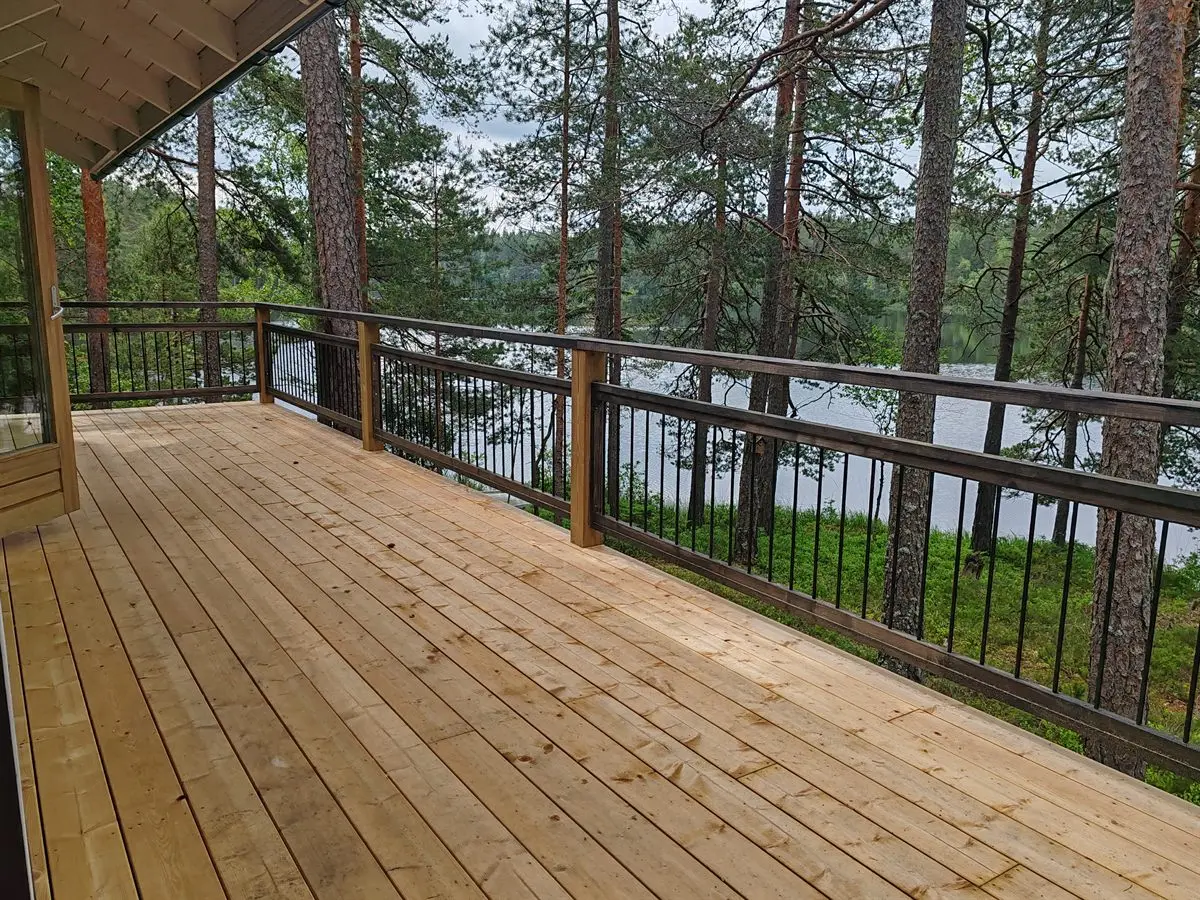
The new terrace with black baluster railings, the lake beyond the pines
Extension and renovation, Kisko
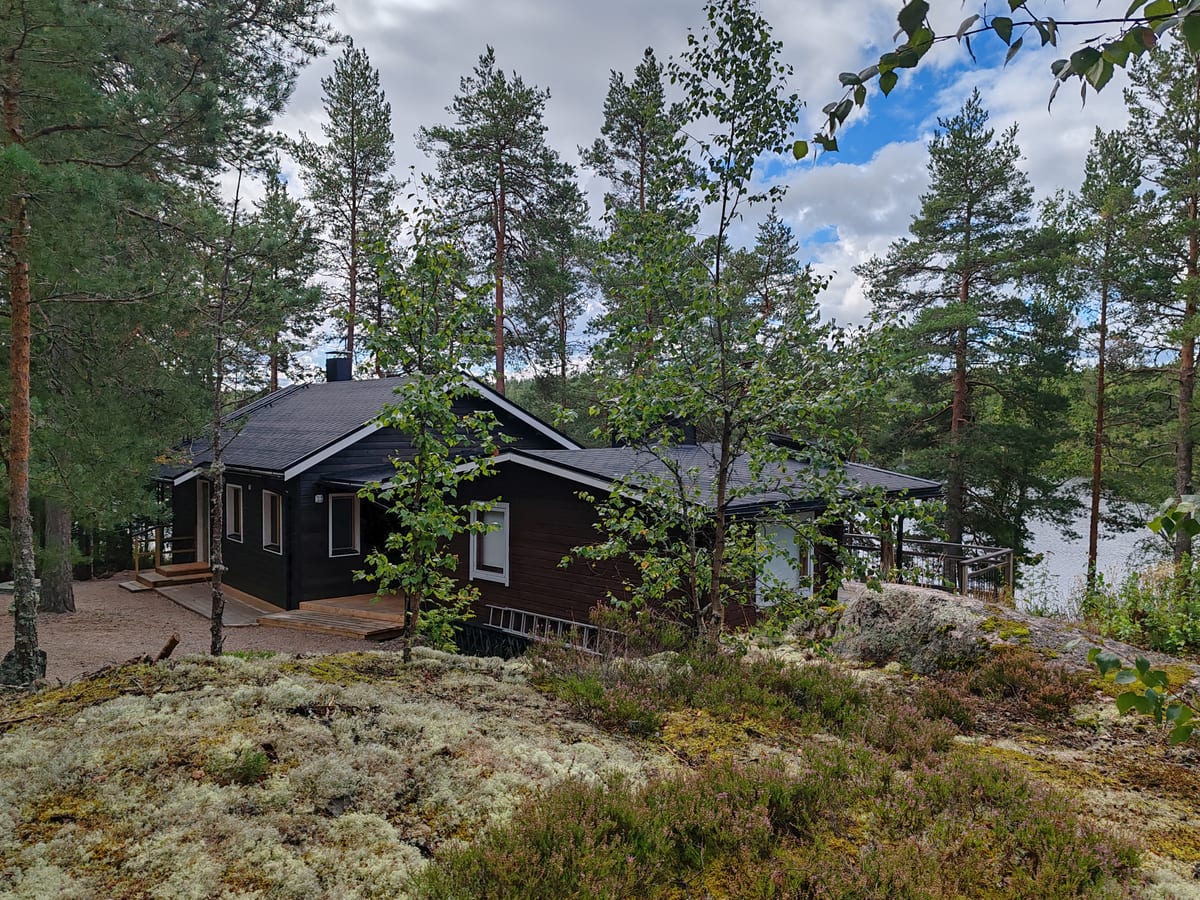
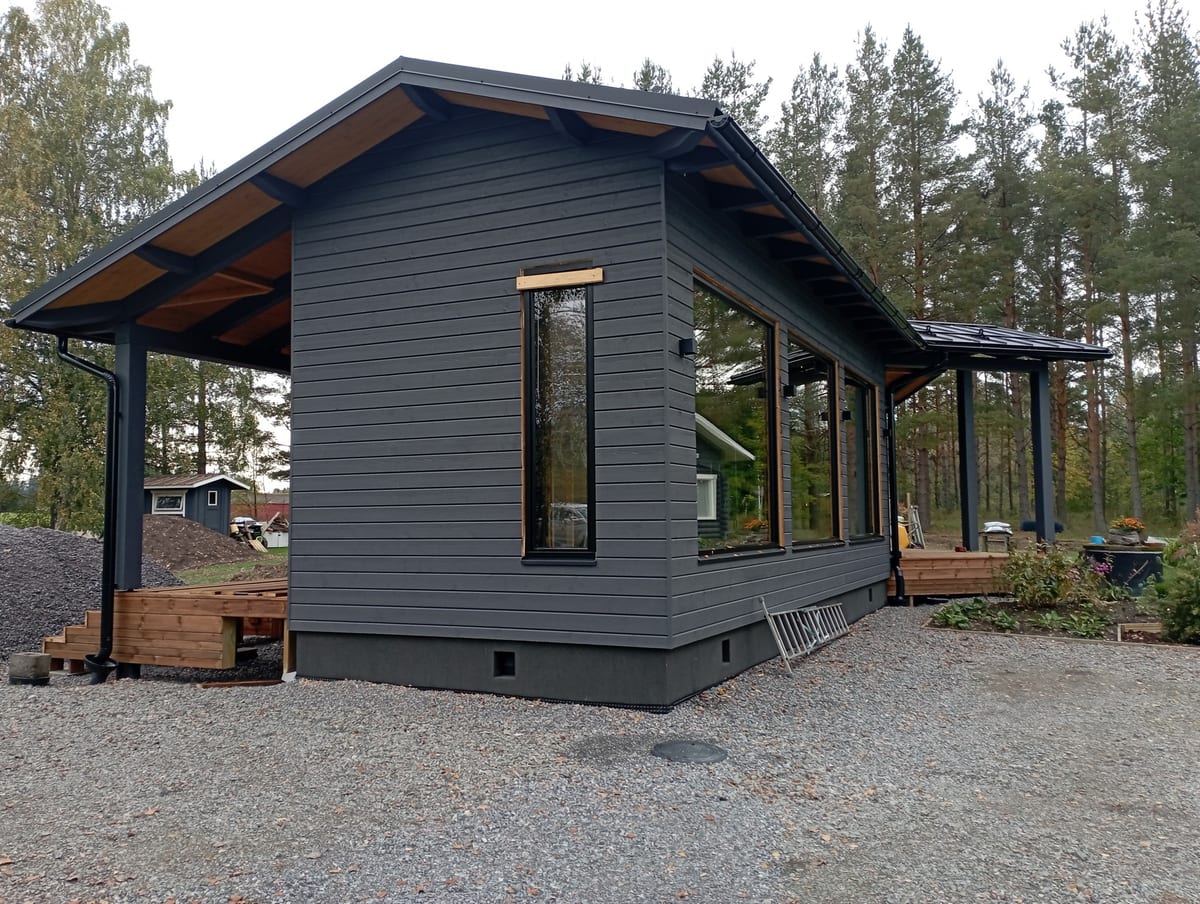
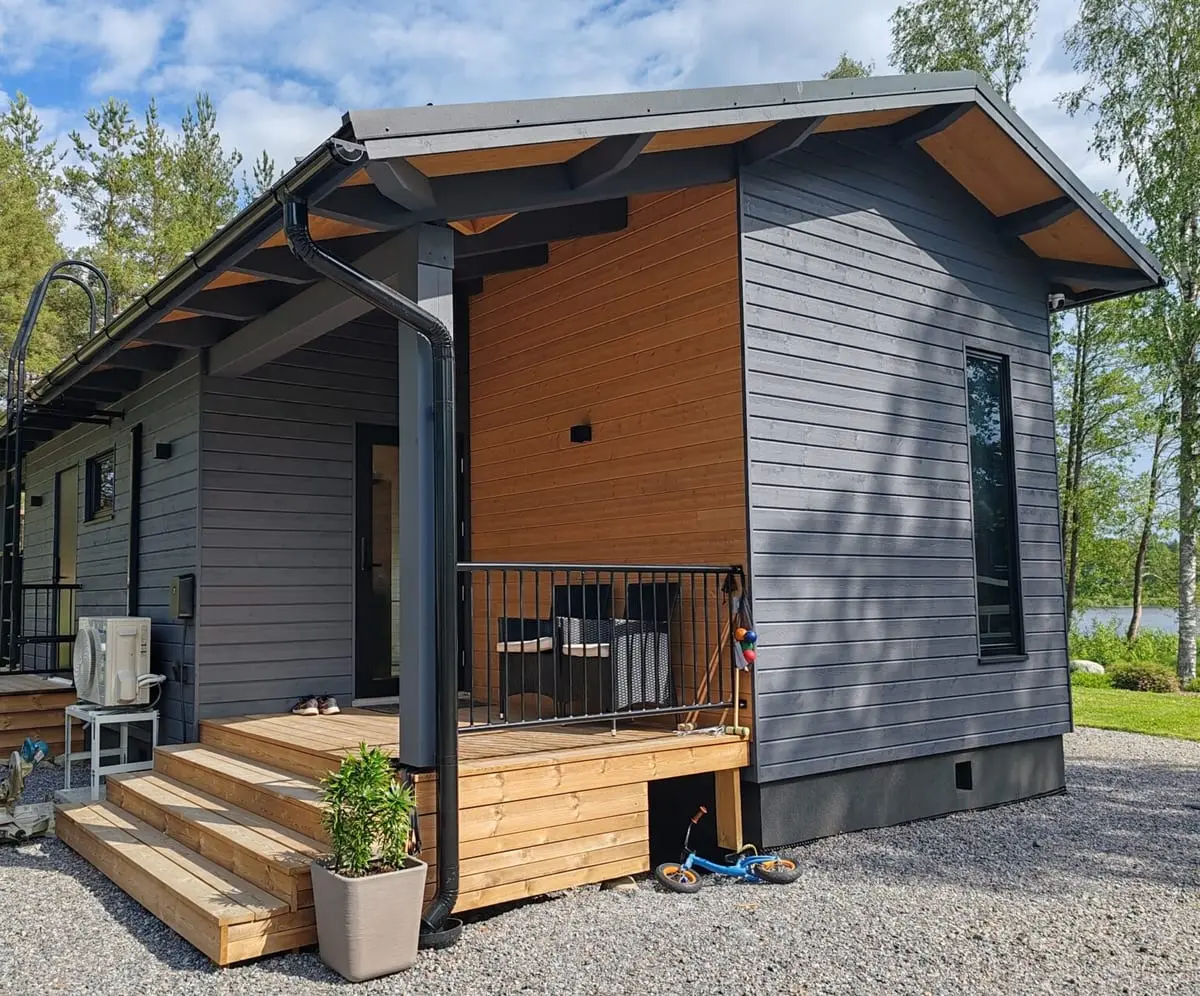
A dark grey holiday home with a tall narrow window and open canopy
New build, Lohjansaari
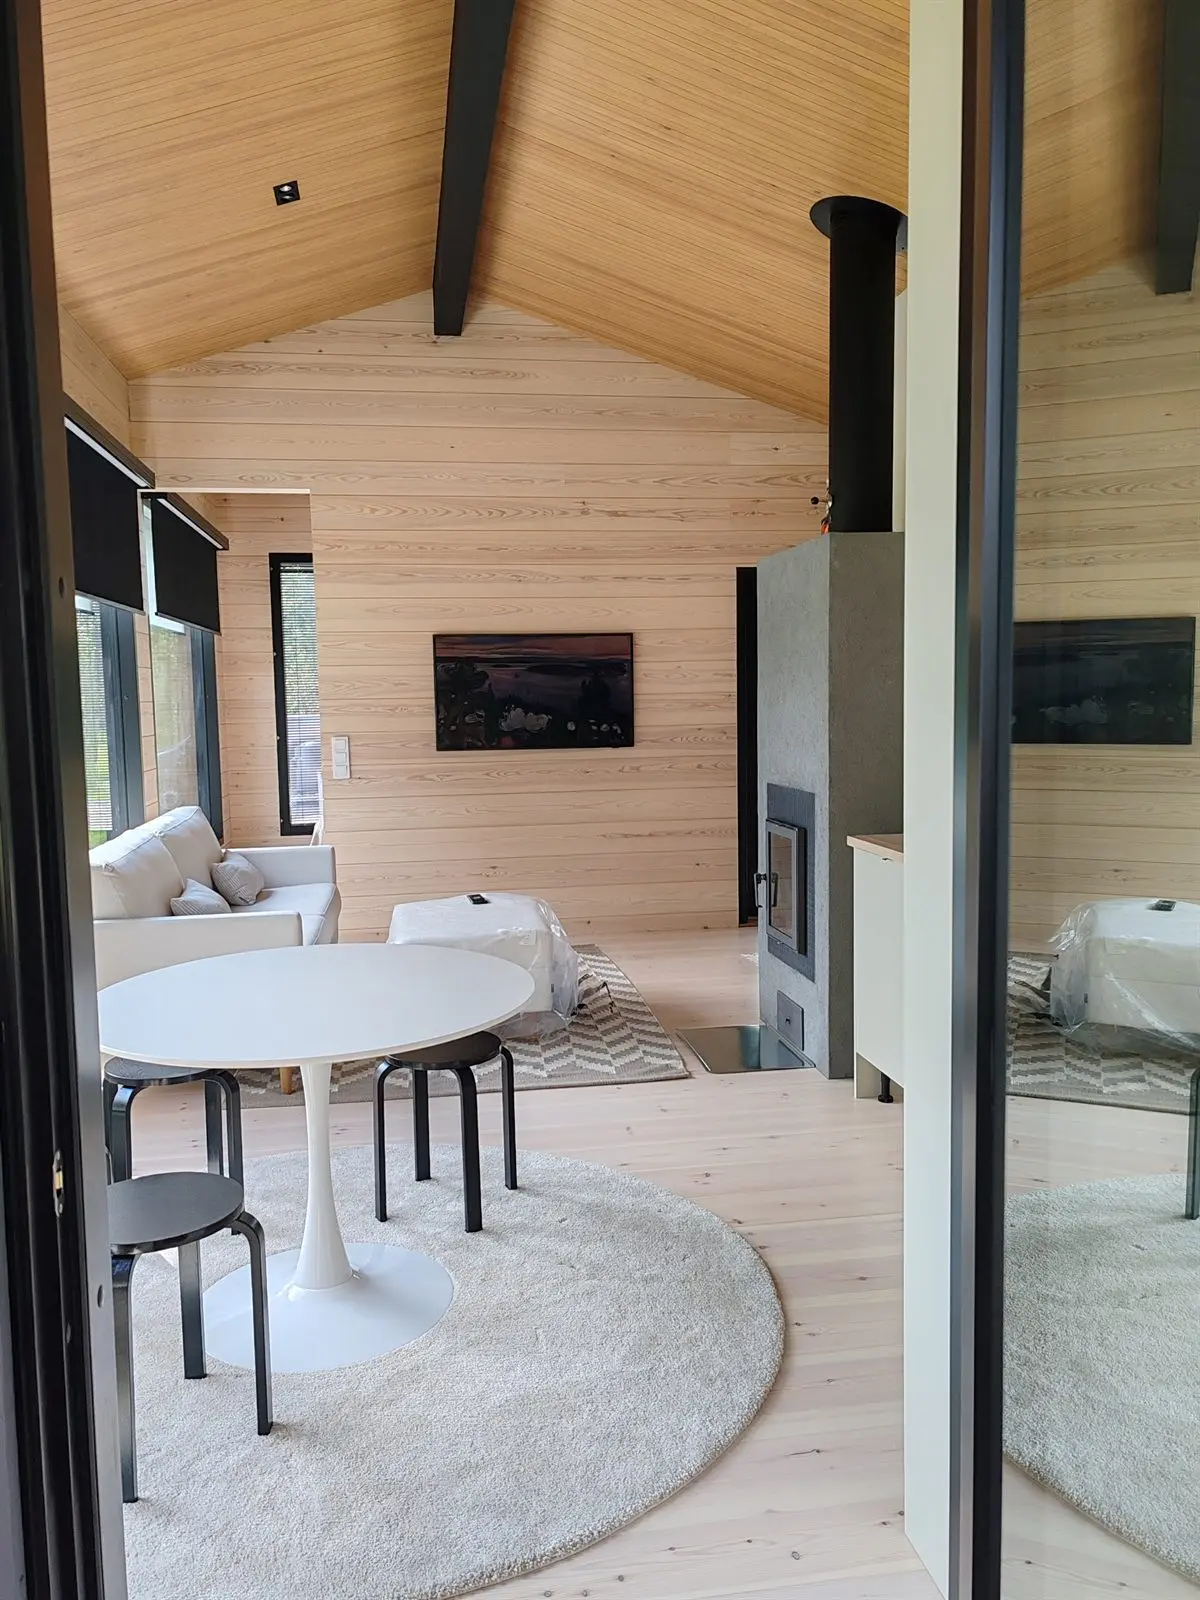
The holiday home's living room: pale timber surfaces, black roof beams and a fireplace
New build, Lohjansaari
The holiday home's porch and steps, lake beyond on a summer day
New build, Lohjansaari
05

Selected projects: detached houses

Detached houses · New build and extensions

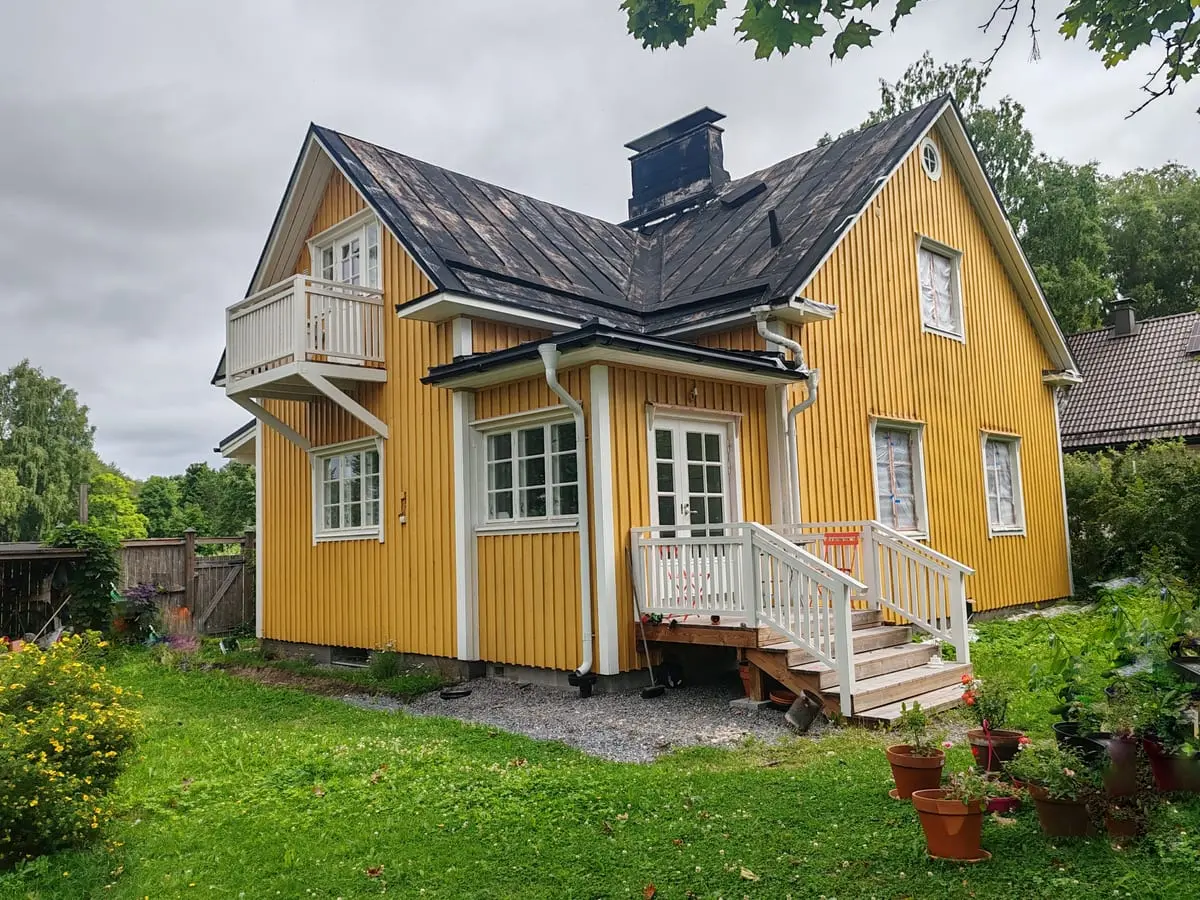
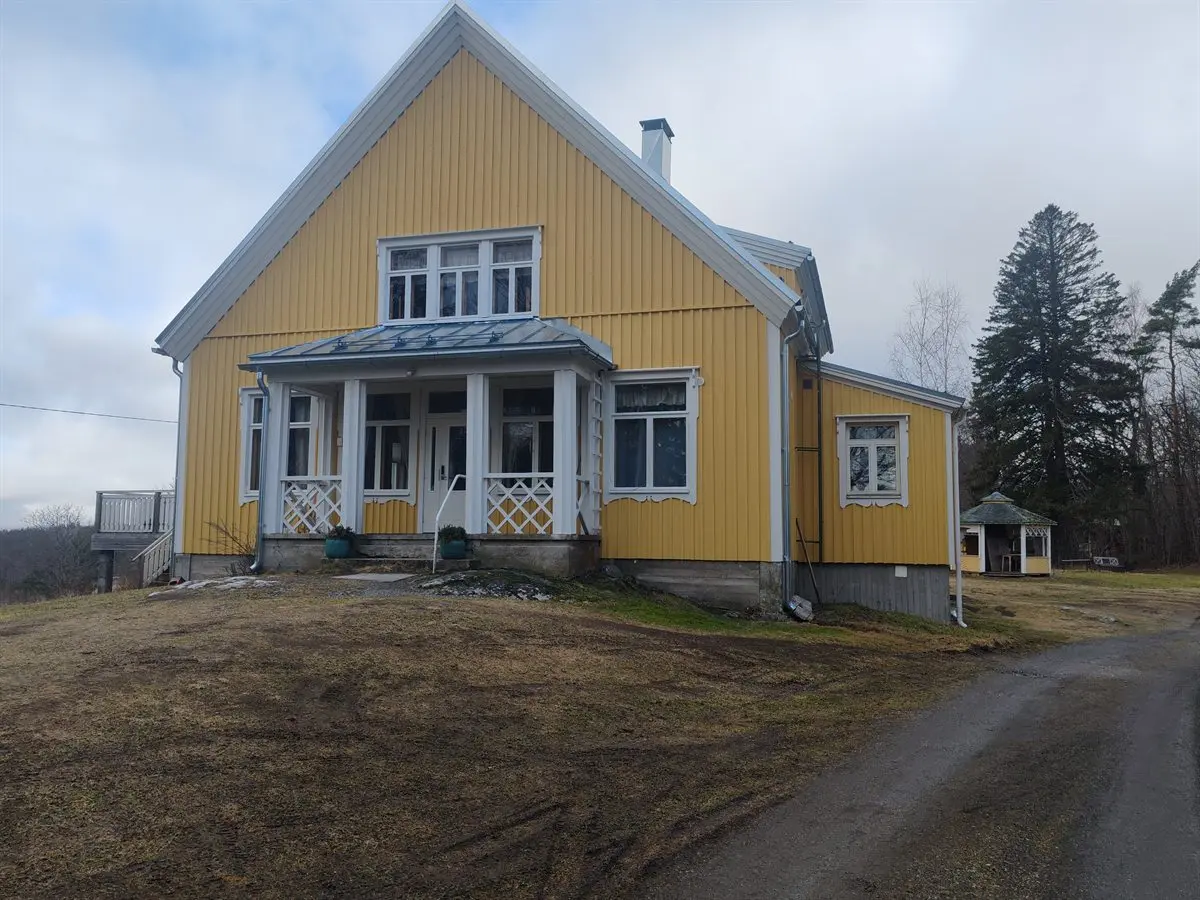
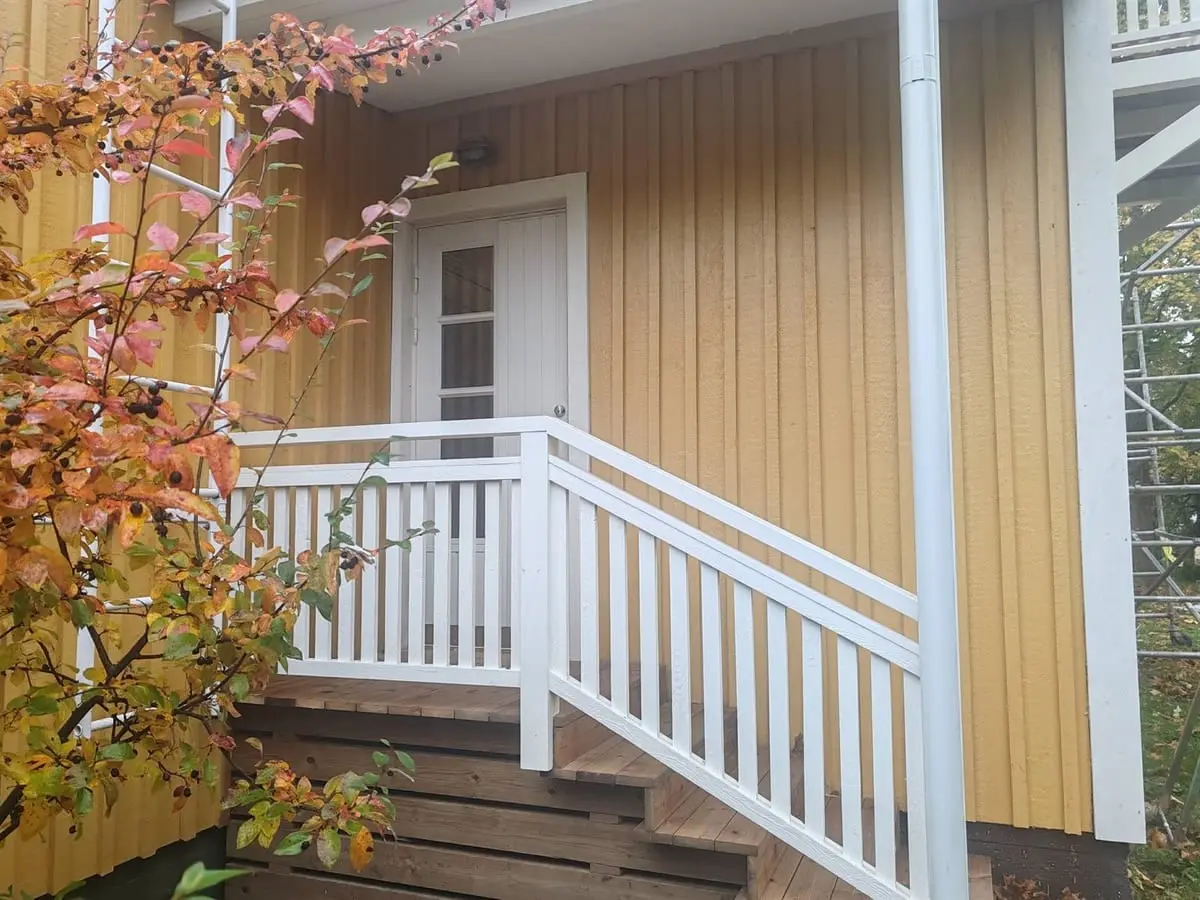
The yellow house from the garden: balcony, porch and new steps
Extension to a protected building, Lohja town centre
Hand-drawn perspective sketch of a detached house with balcony and porch
Sketch drawing for the discussions with the Finnish Heritage Agency
The yellow house's entrance: white railings and new steps
Extension to a protected building, Lohja town centre
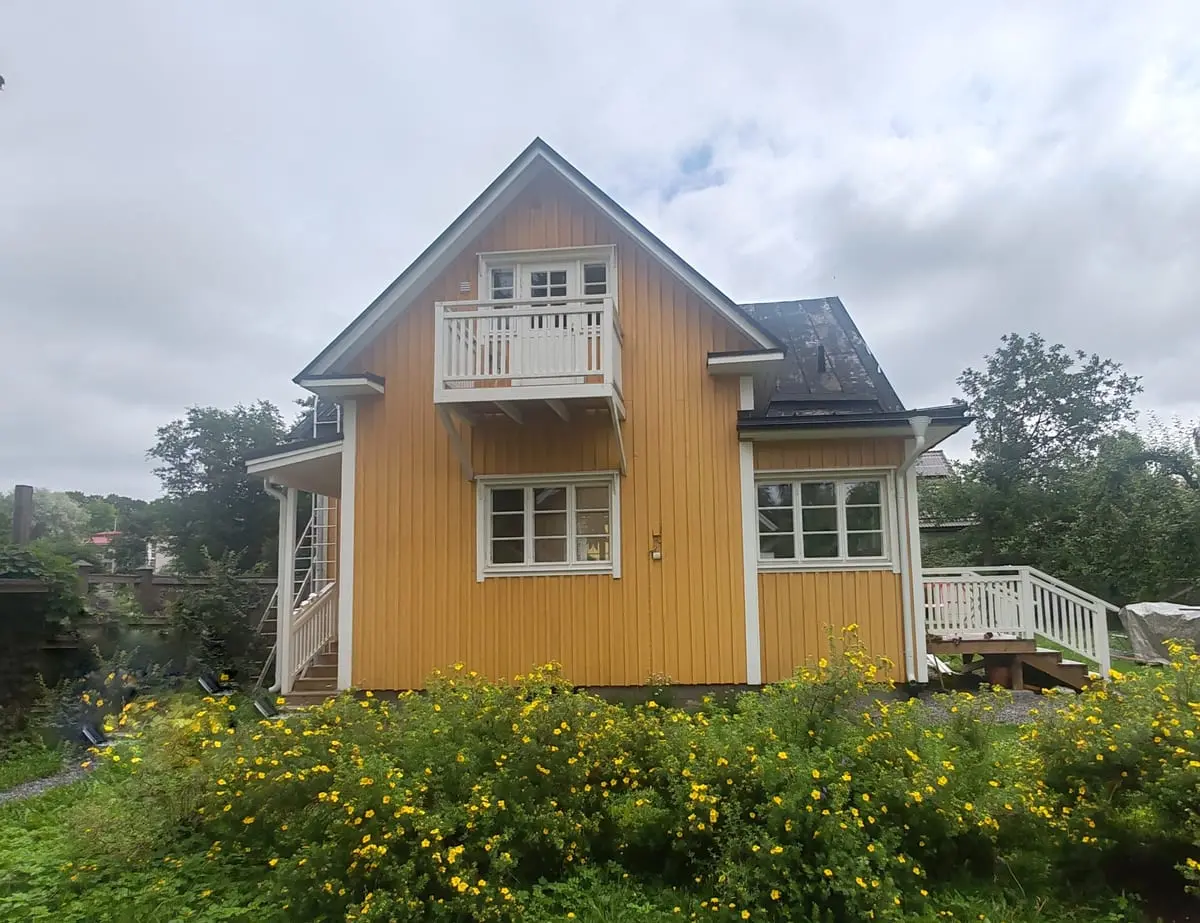
The yellow house's gable end with its balcony, flowering shrubs in front
Extension to a protected building, Lohja town centre
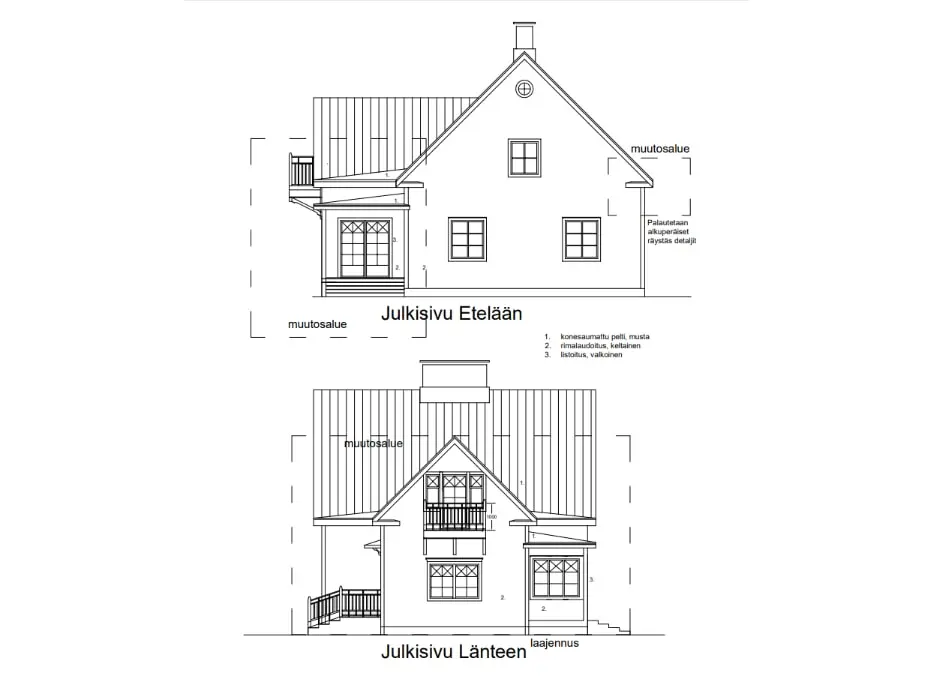
South and west elevation drawings with the areas of change marked
Permit drawing, elevations
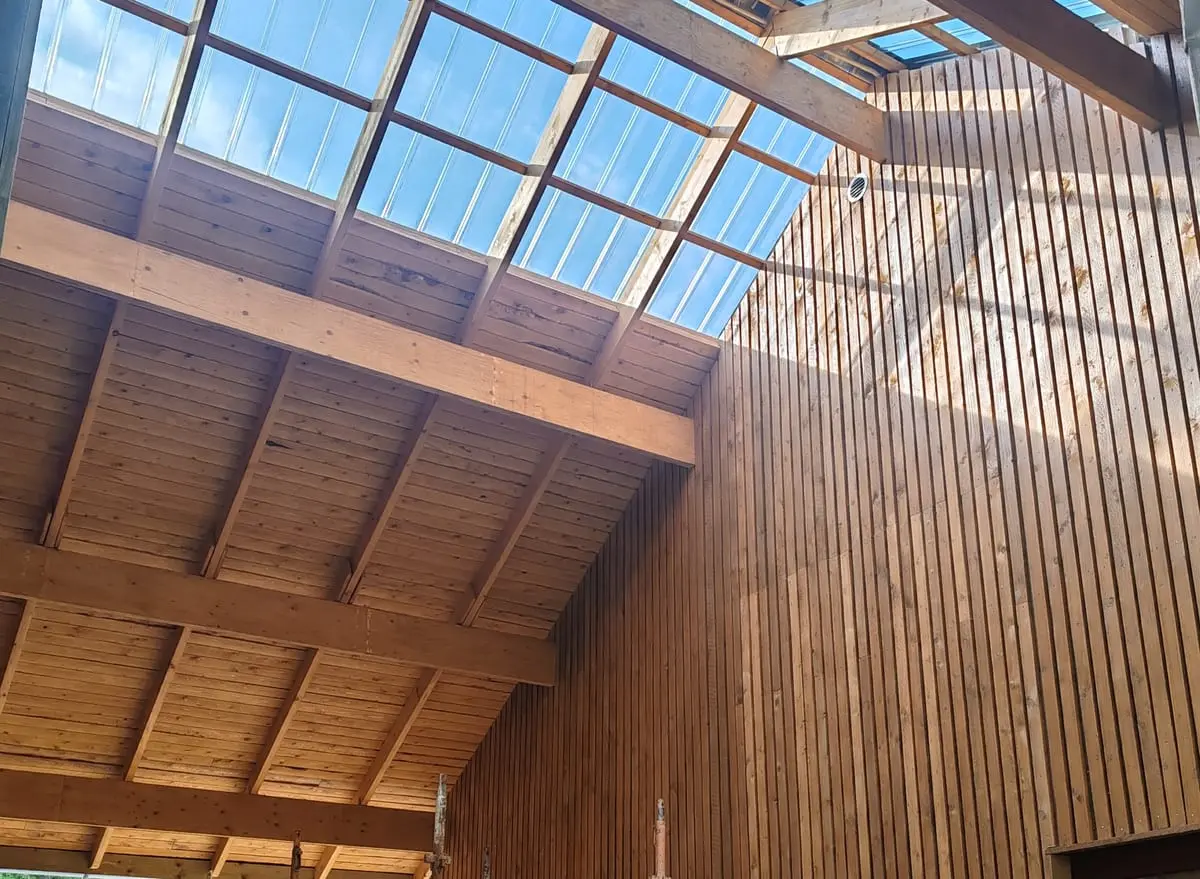
Interior looking up: the ridge rooflight, timber beams and slatted wall
Detached house, Siuntio. New build
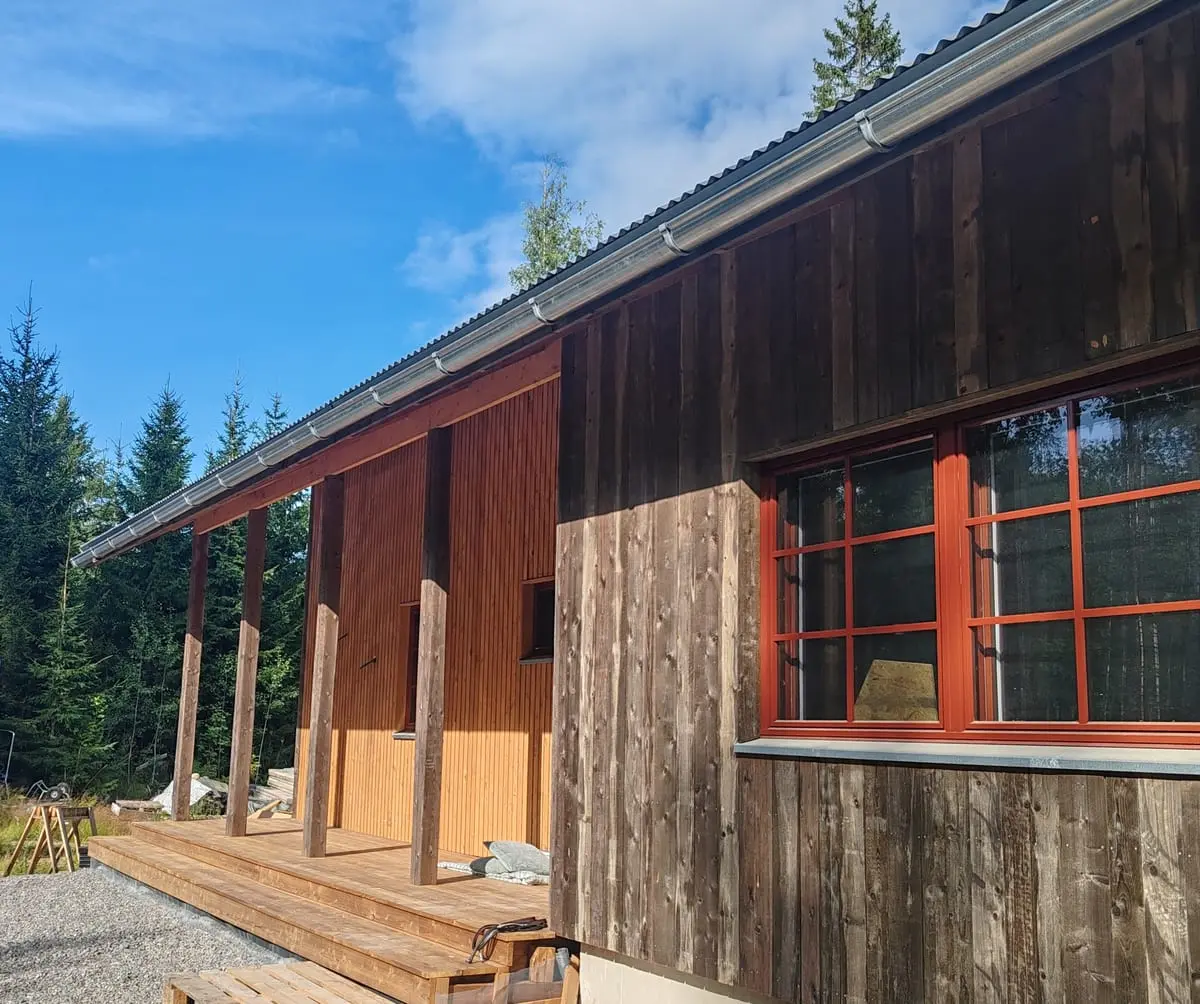
The facade from the covered terrace, red-brown window frames
Detached house, Siuntio. New build
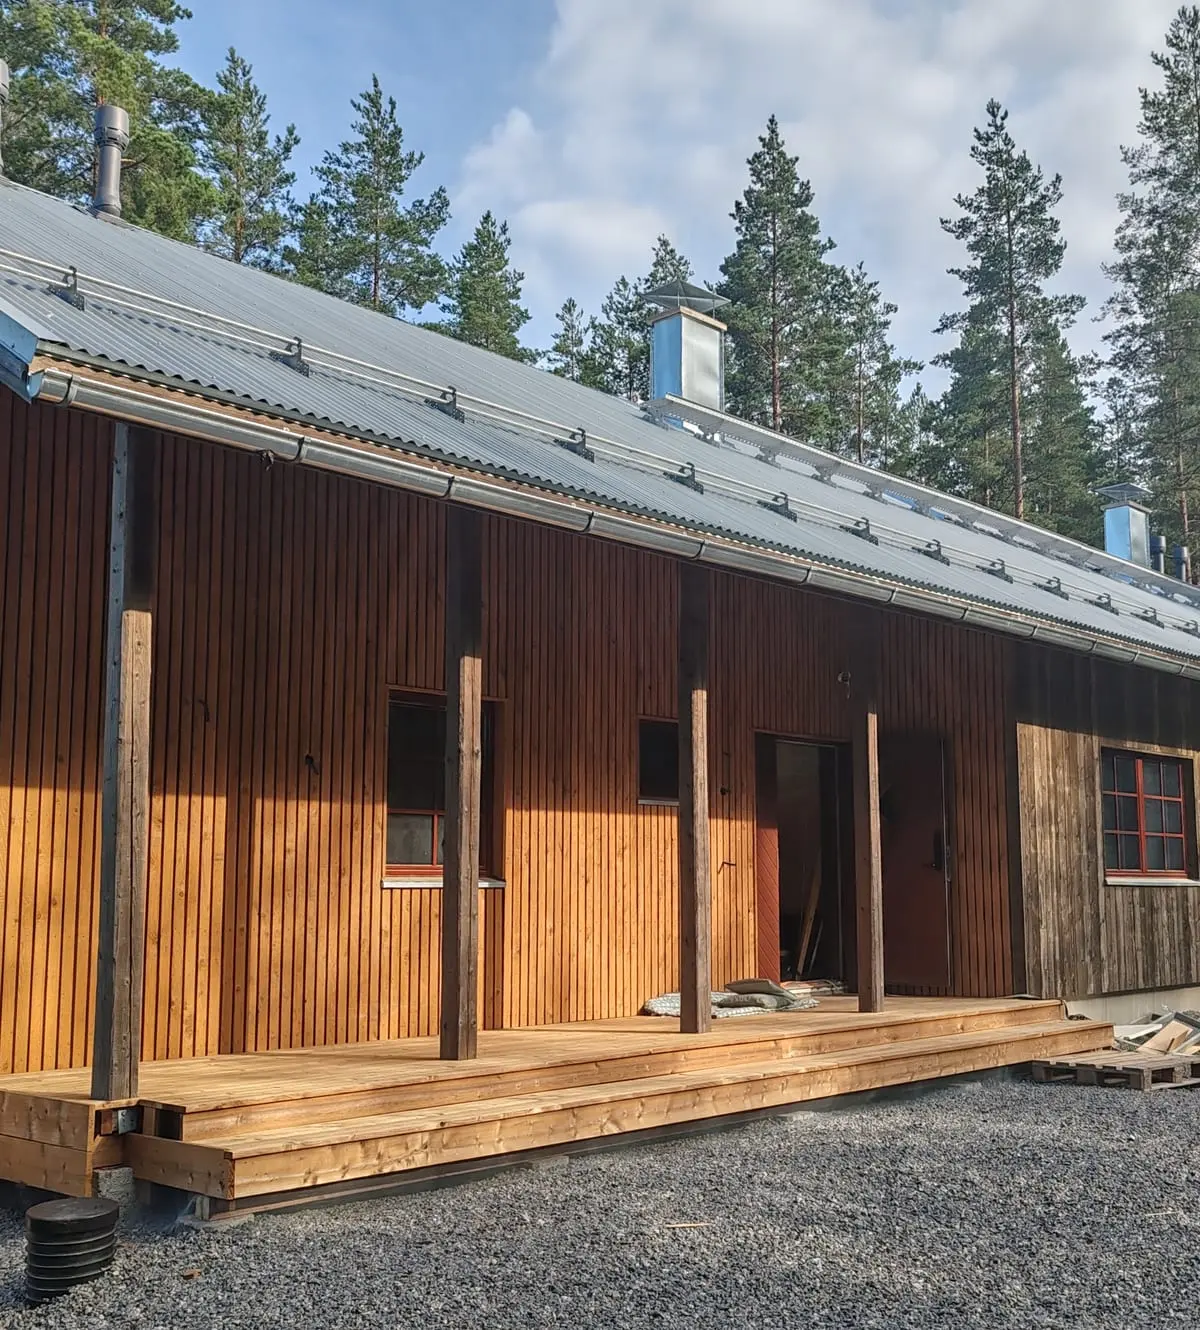
The building lengthways: one continuous roofline and the new terrace among the pines
Detached house, Siuntio. New build
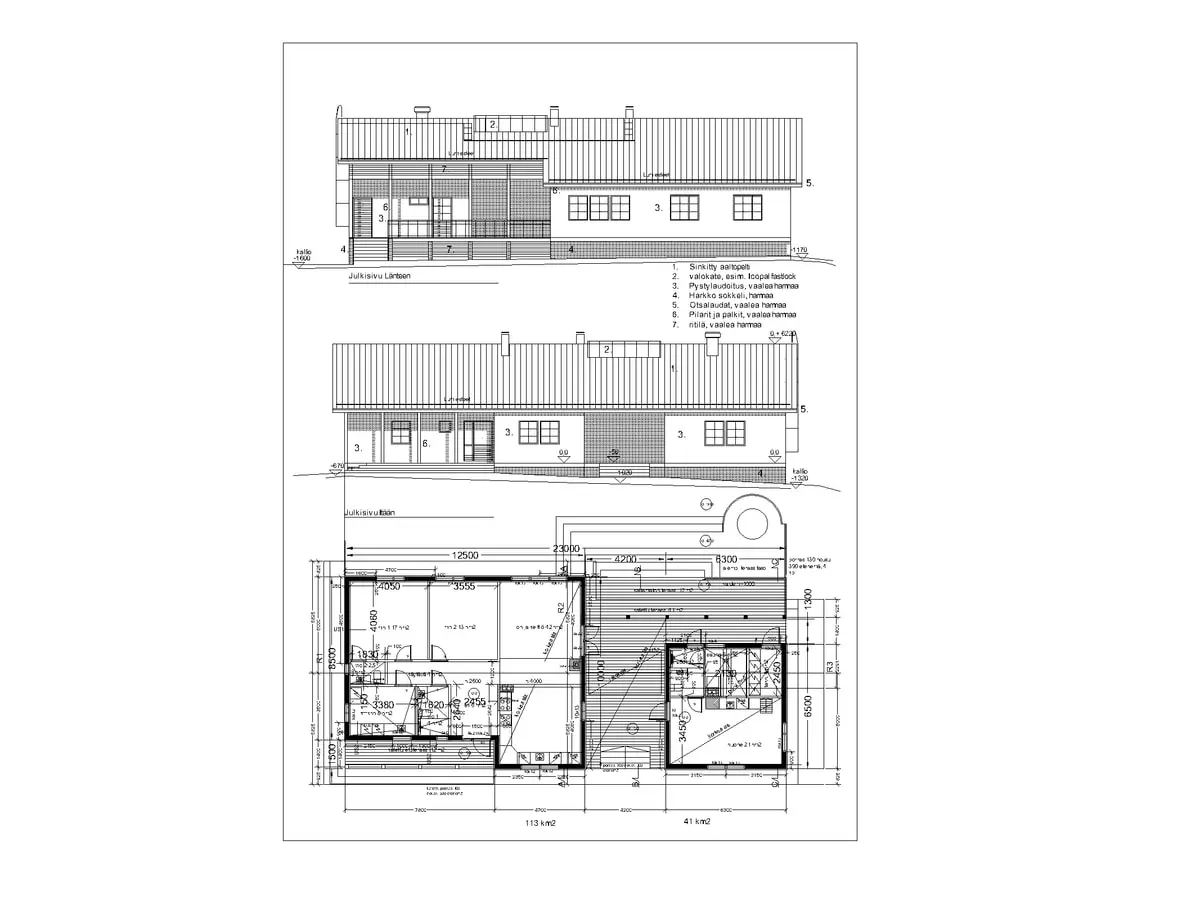
West and east elevation drawings with the floor plan
Detached house, Siuntio. New build
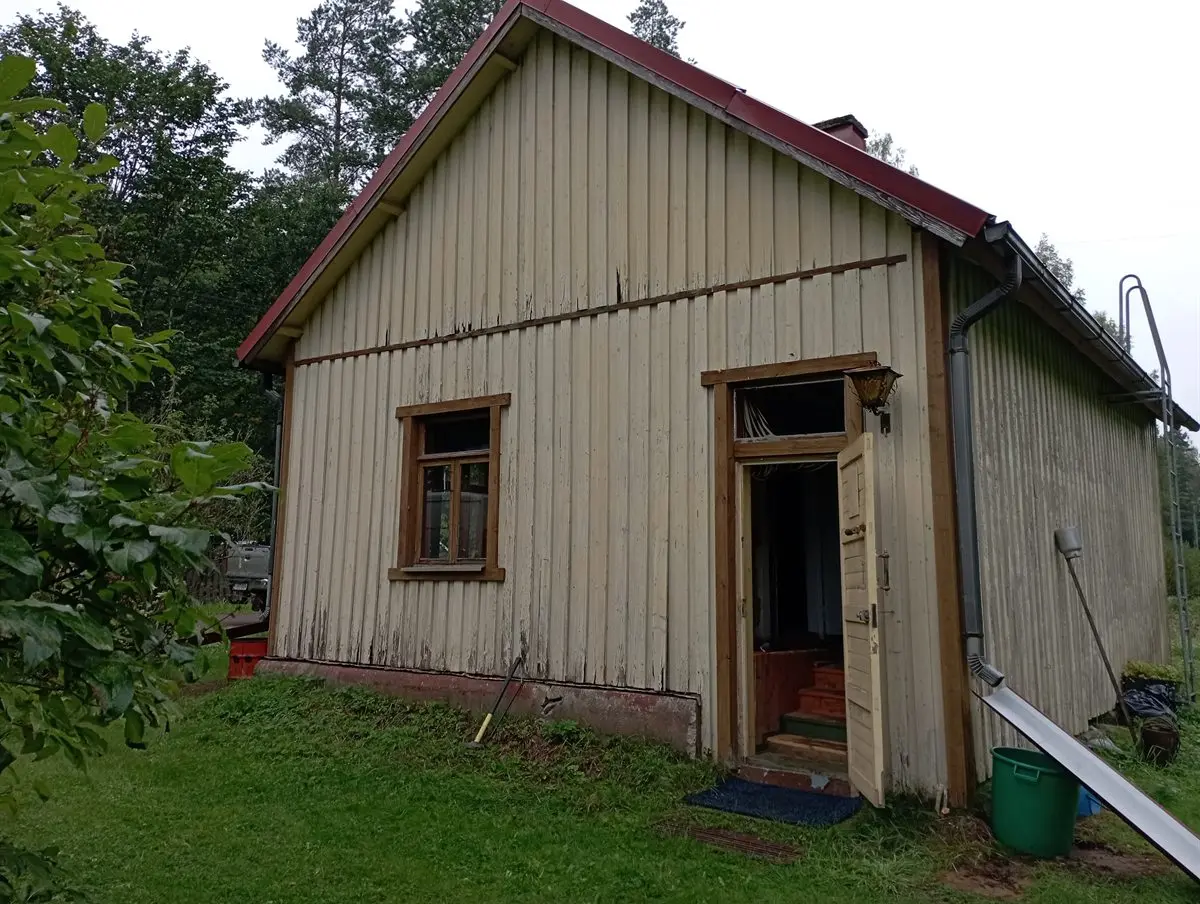
The pale old house before renovation: paint flaking and the front door standing open
Renovation and addition. Hirvijoentie, Lohja
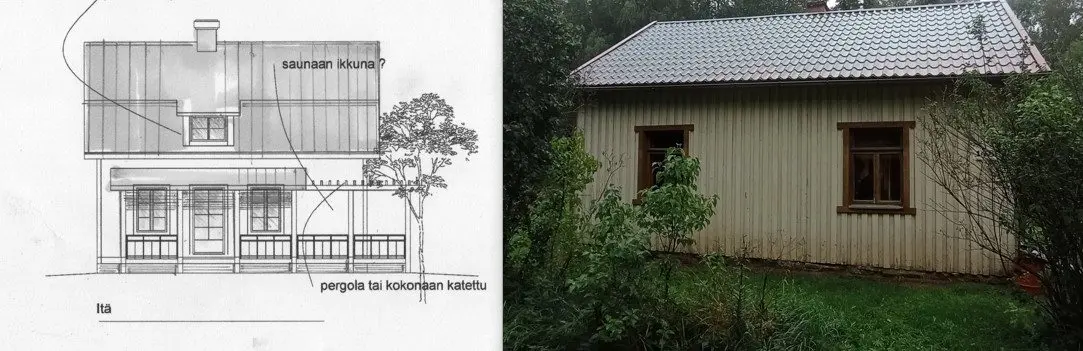
An elevation sketch beside a photograph of the old house, the porch and sauna window marked on the drawing
Renovation and addition. Hirvijoentie, Lohja
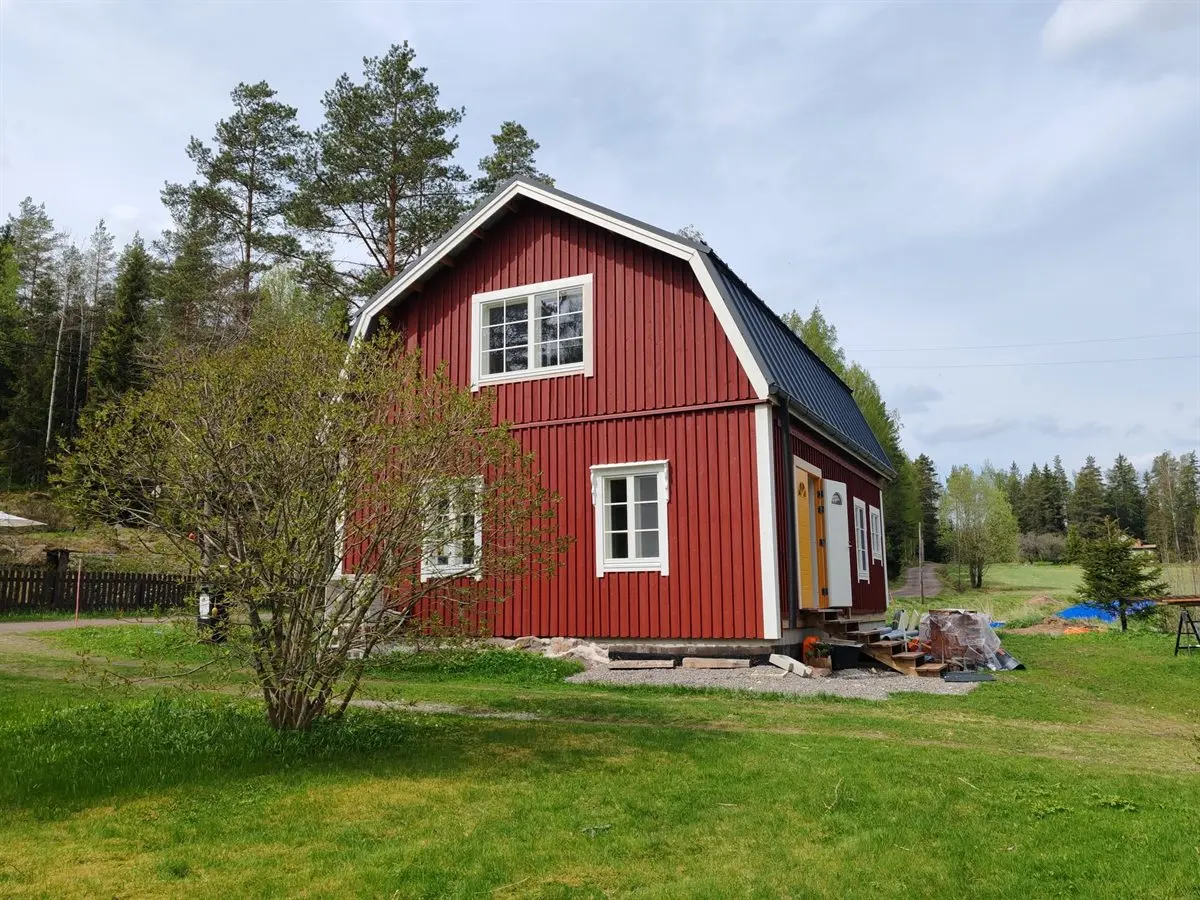
The renovated red house with its mansard roof, white window frames and yellow door
Renovation and addition. Hirvijoentie, Lohja
06

Site supervision

Several projects · Site management

Read more

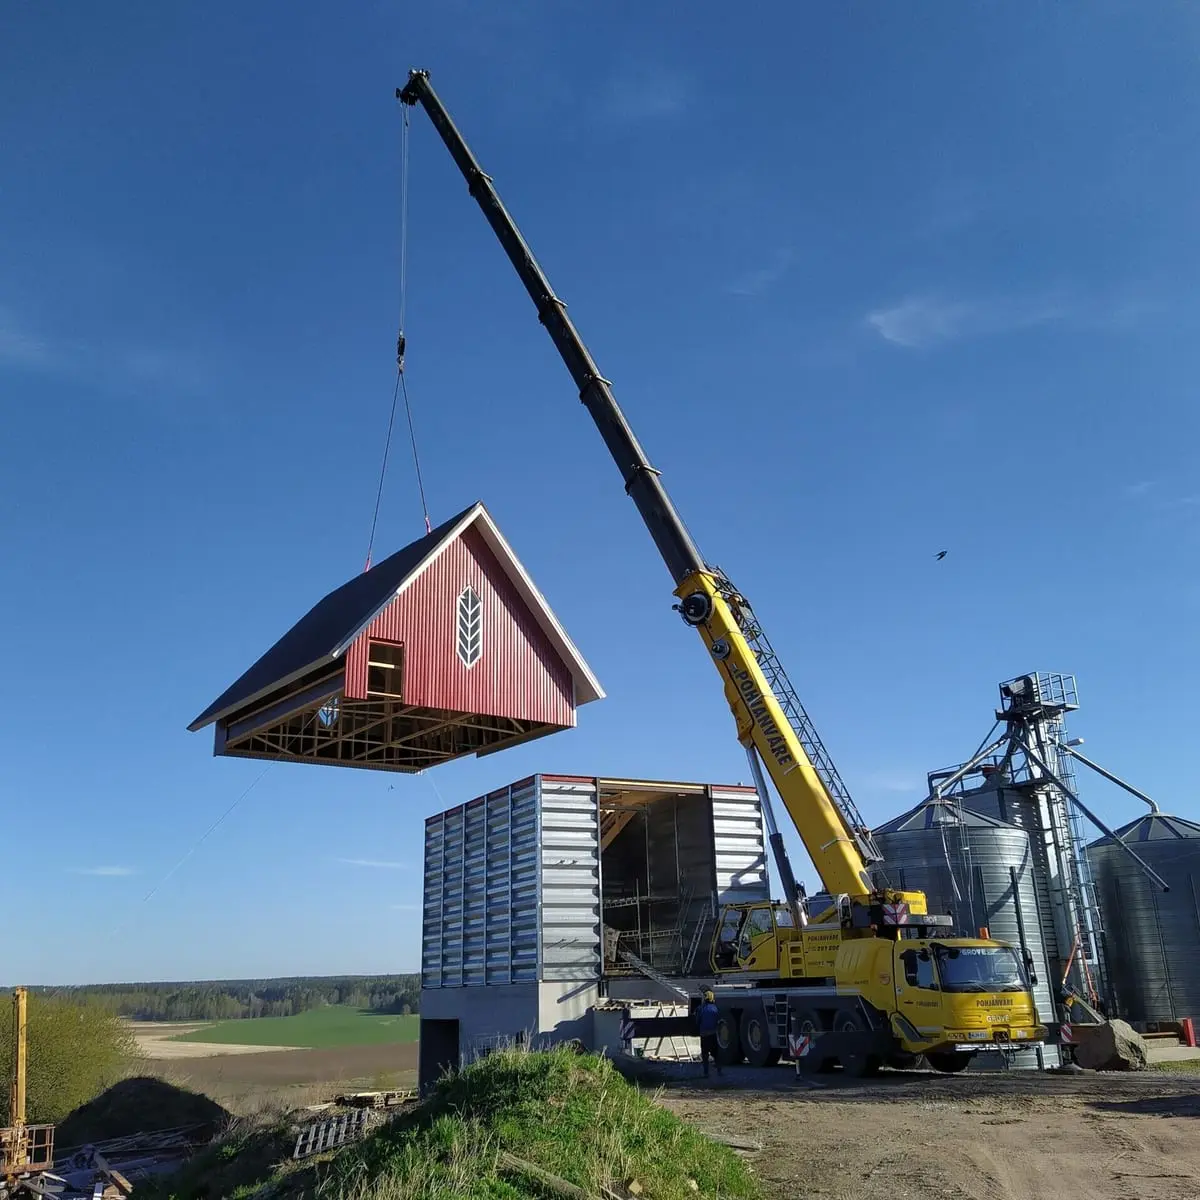
I may also act as the responsible site supervisor, such as the grain silo pictured here.

A crane lifting the red gabled top section of the grain dryer into place
07

Other selected projects

Community hall, farms and equestrian properties · New build and renovation

Read more

Decades spent around horses — running, building and repairing my own stables — have taught me a great deal about what is worth doing and what is not. Durable materials and sound solutions pay for themselves, and save both working hours and money.

I also design halls and other outbuildings.

The yellow timber community hall on the hill, with its white glazed porch and lattice railings
Lohjansaari community hall, a protected assembly building
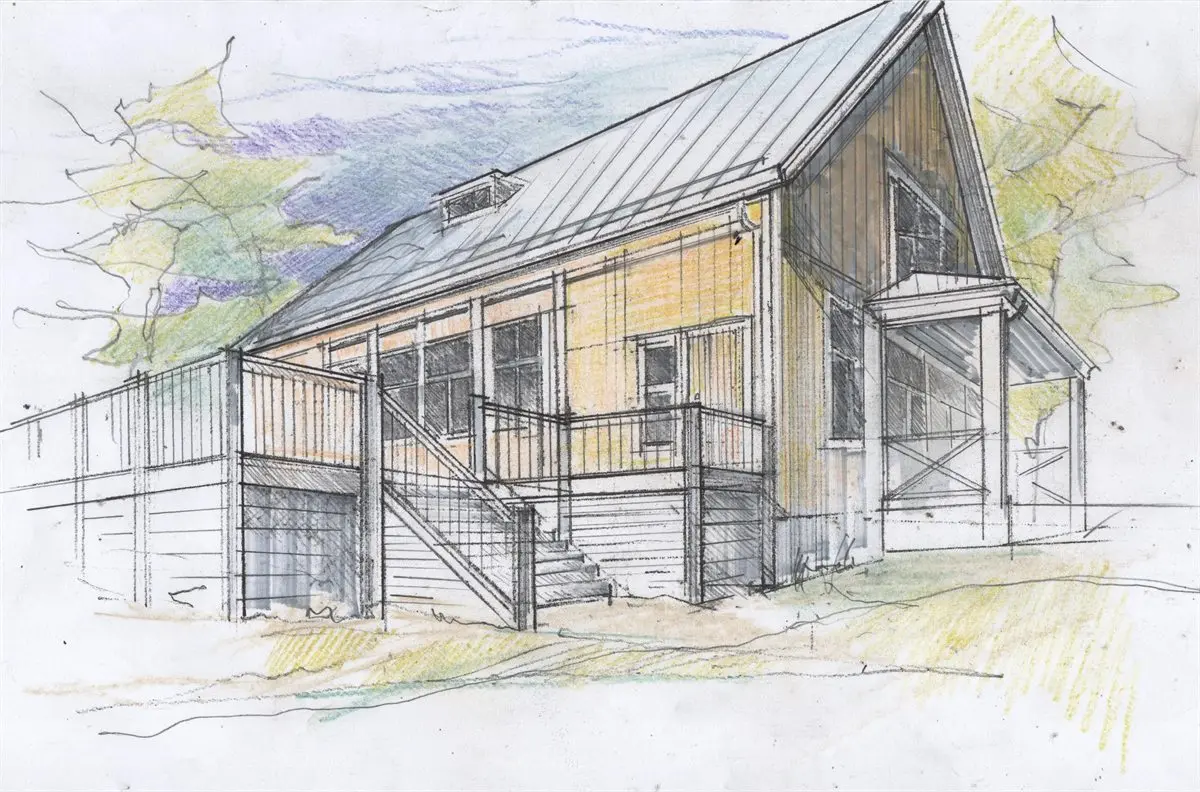
A coloured perspective sketch of the hall's new entrance with its steps and railings
Proposal for a new entrance. Lohjansaari community hall.
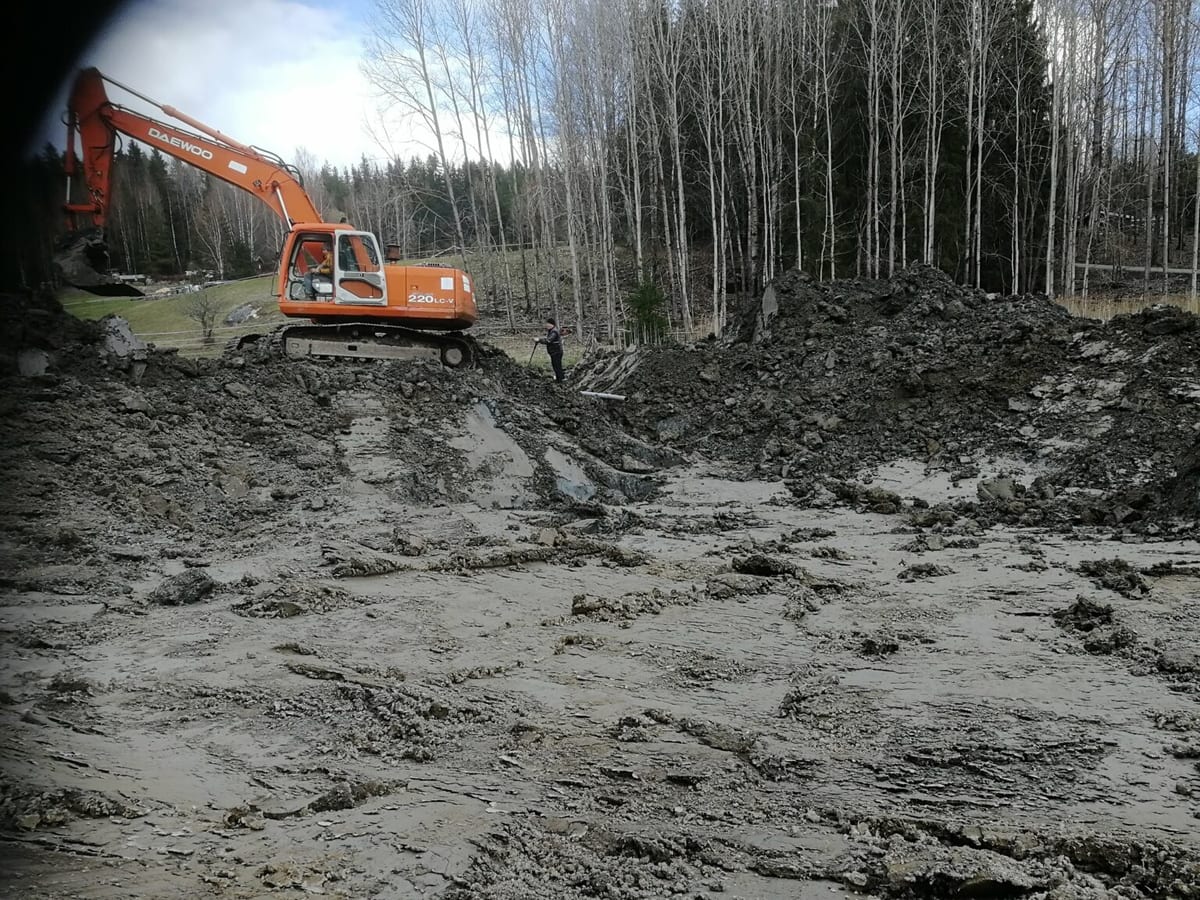
An excavator digging the pond in the sauna's grounds
Excavation of a man-made pond
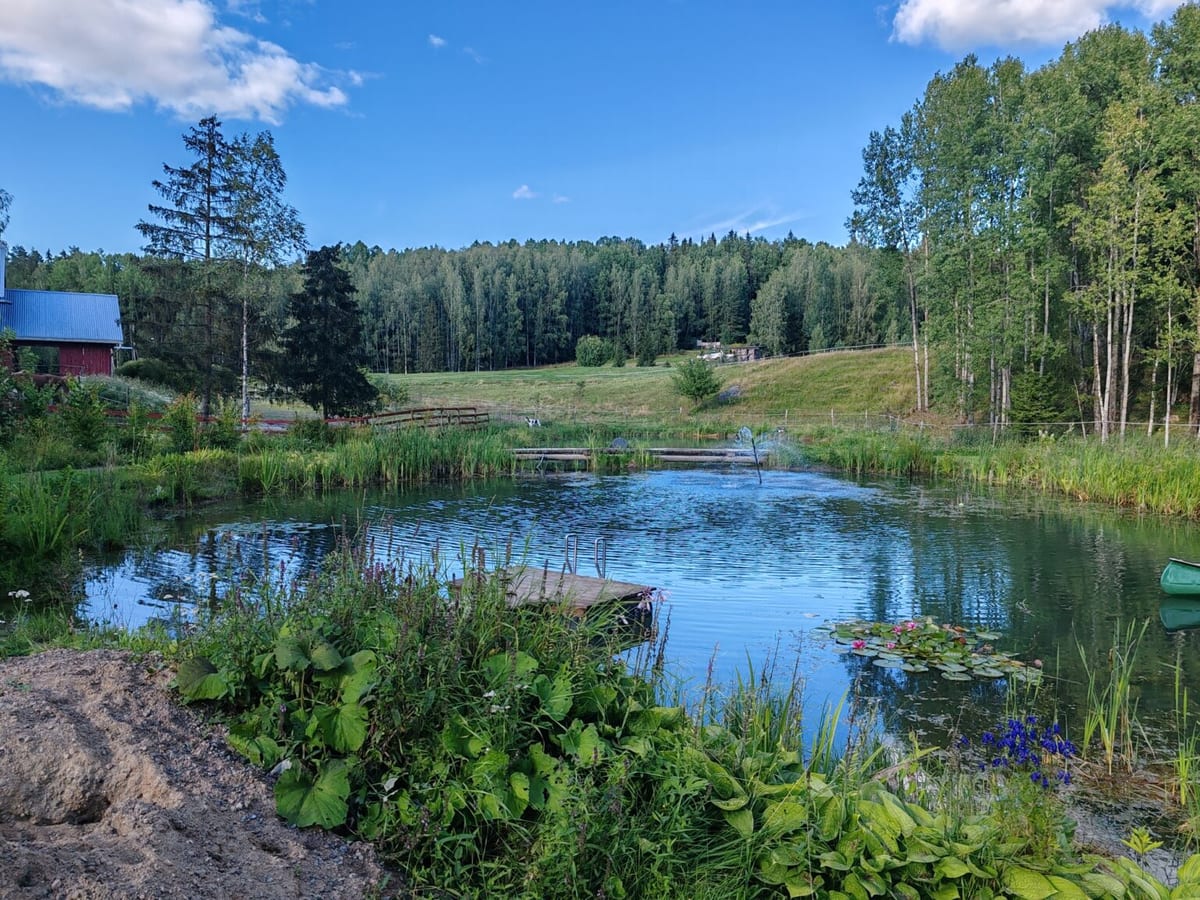
The finished pond with jetty and water lilies on a summer day
The pond three years after excavation
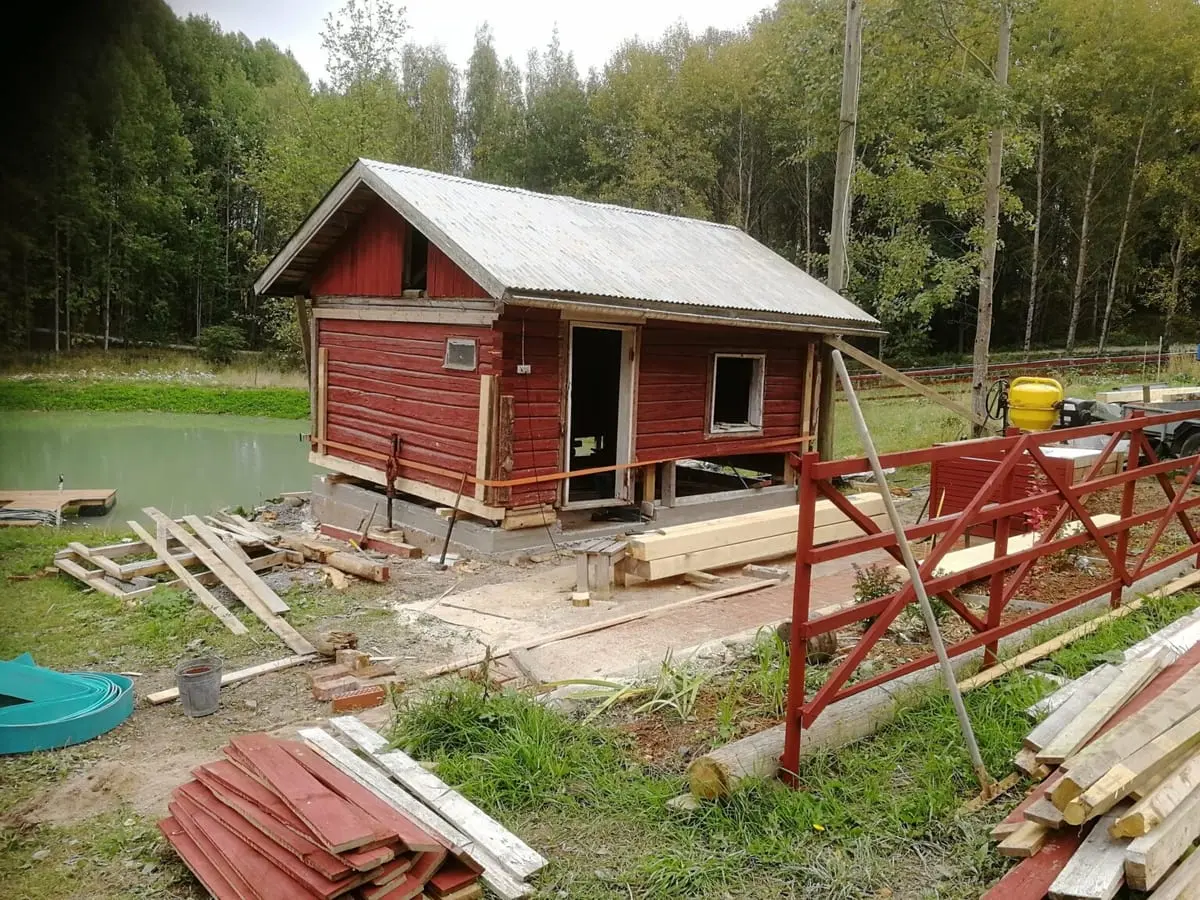
The log sauna under renovation by the pond, new logs and jacks in place
Repairing a log sauna
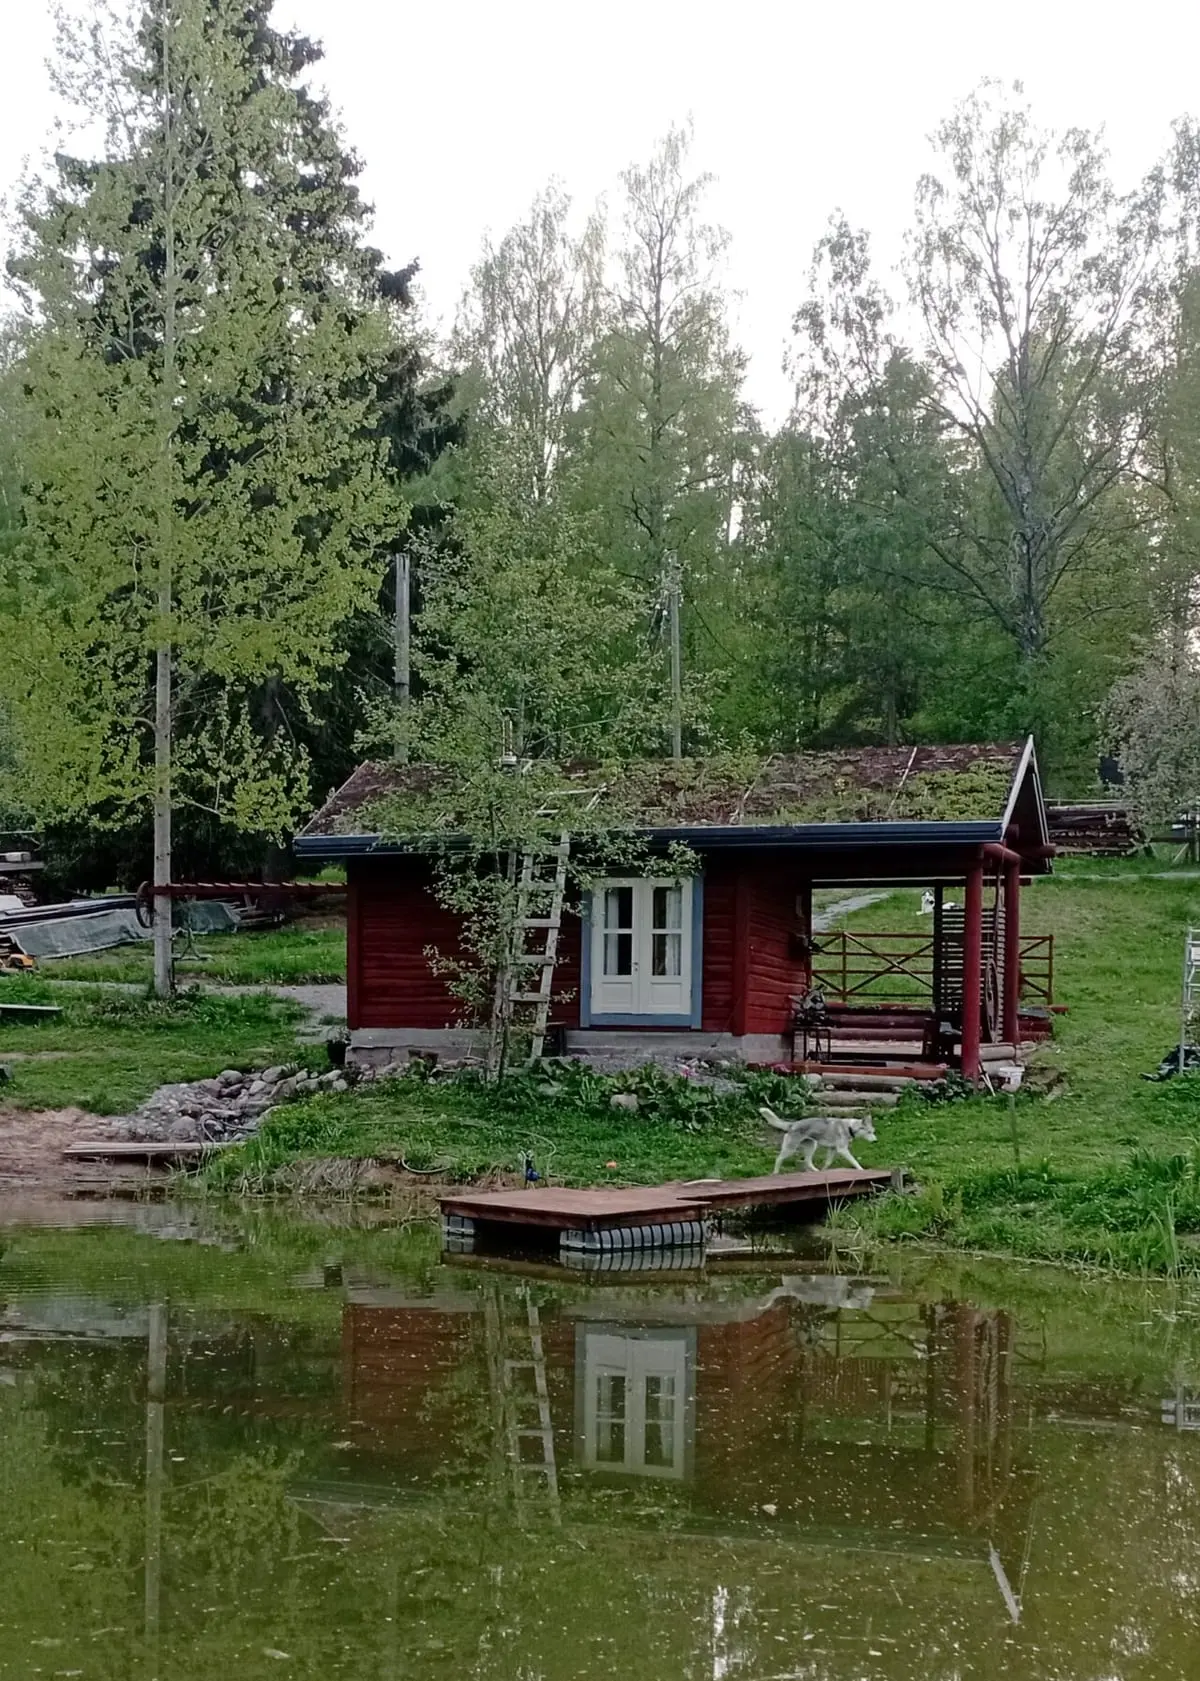
The restored green-roofed sauna and its terrace beside the pond
The sauna by the pond
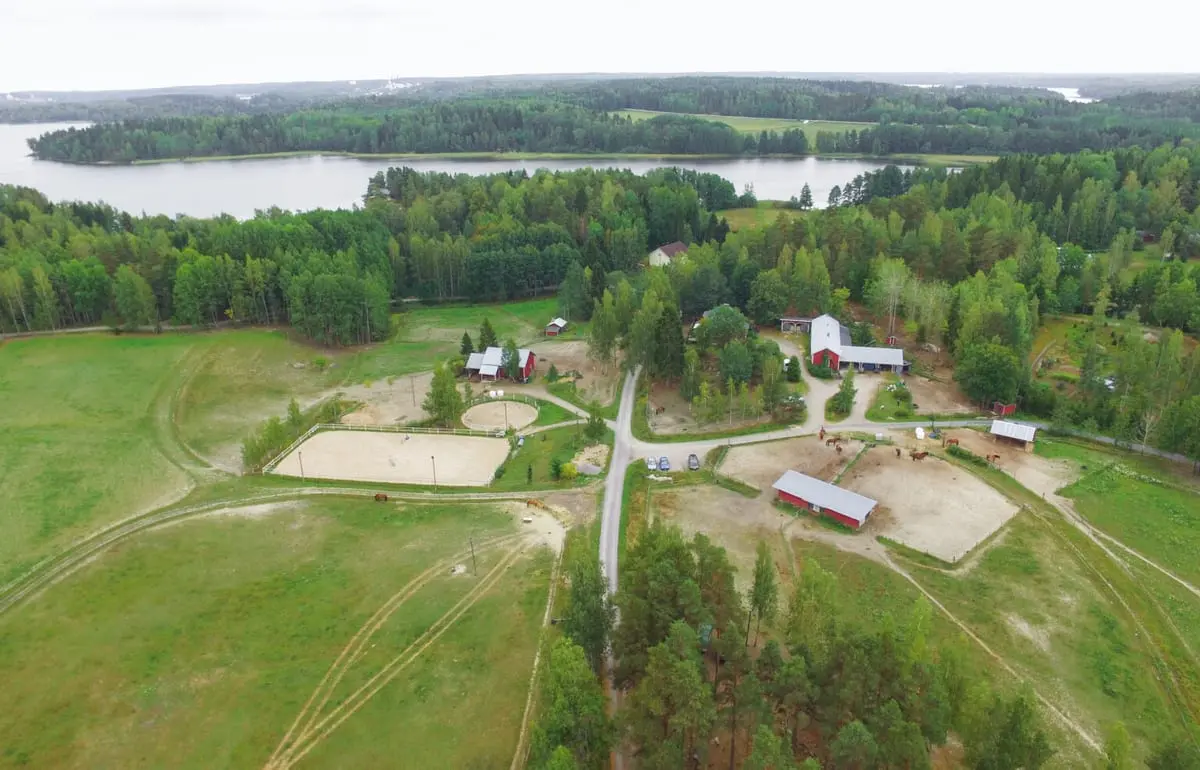
Aerial view of an equestrian property with paddocks and an arena, lake beyond
Equestrian property
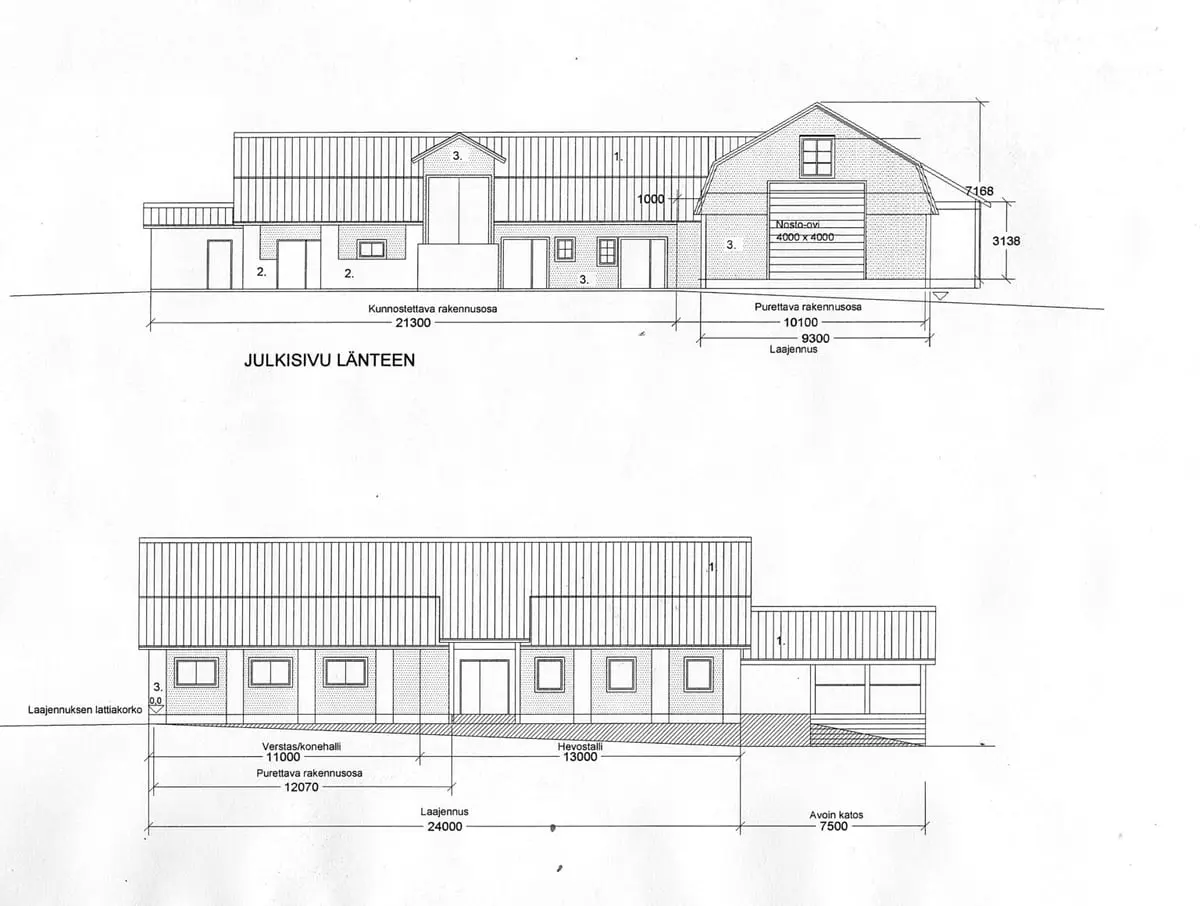
West elevation drawing of the stable and machine hall
Design for a stable and workshop building. Permit drawing, elevations. The addition joins an old cattle barn.

A similar building? Tell me about it — every project starts with a conversation.

Get in touch